



Luxury Family Residence

  • Duplex.
  • House.
Client Name

Zarian Saleem

Location

DHA Phase 5, Karachi

Budget

1.2 Crore PKR

Total Land Size

1000 Sq. Yards

status

Completed in 2024

mbr-2-1754897847-D5Wzj

Description.

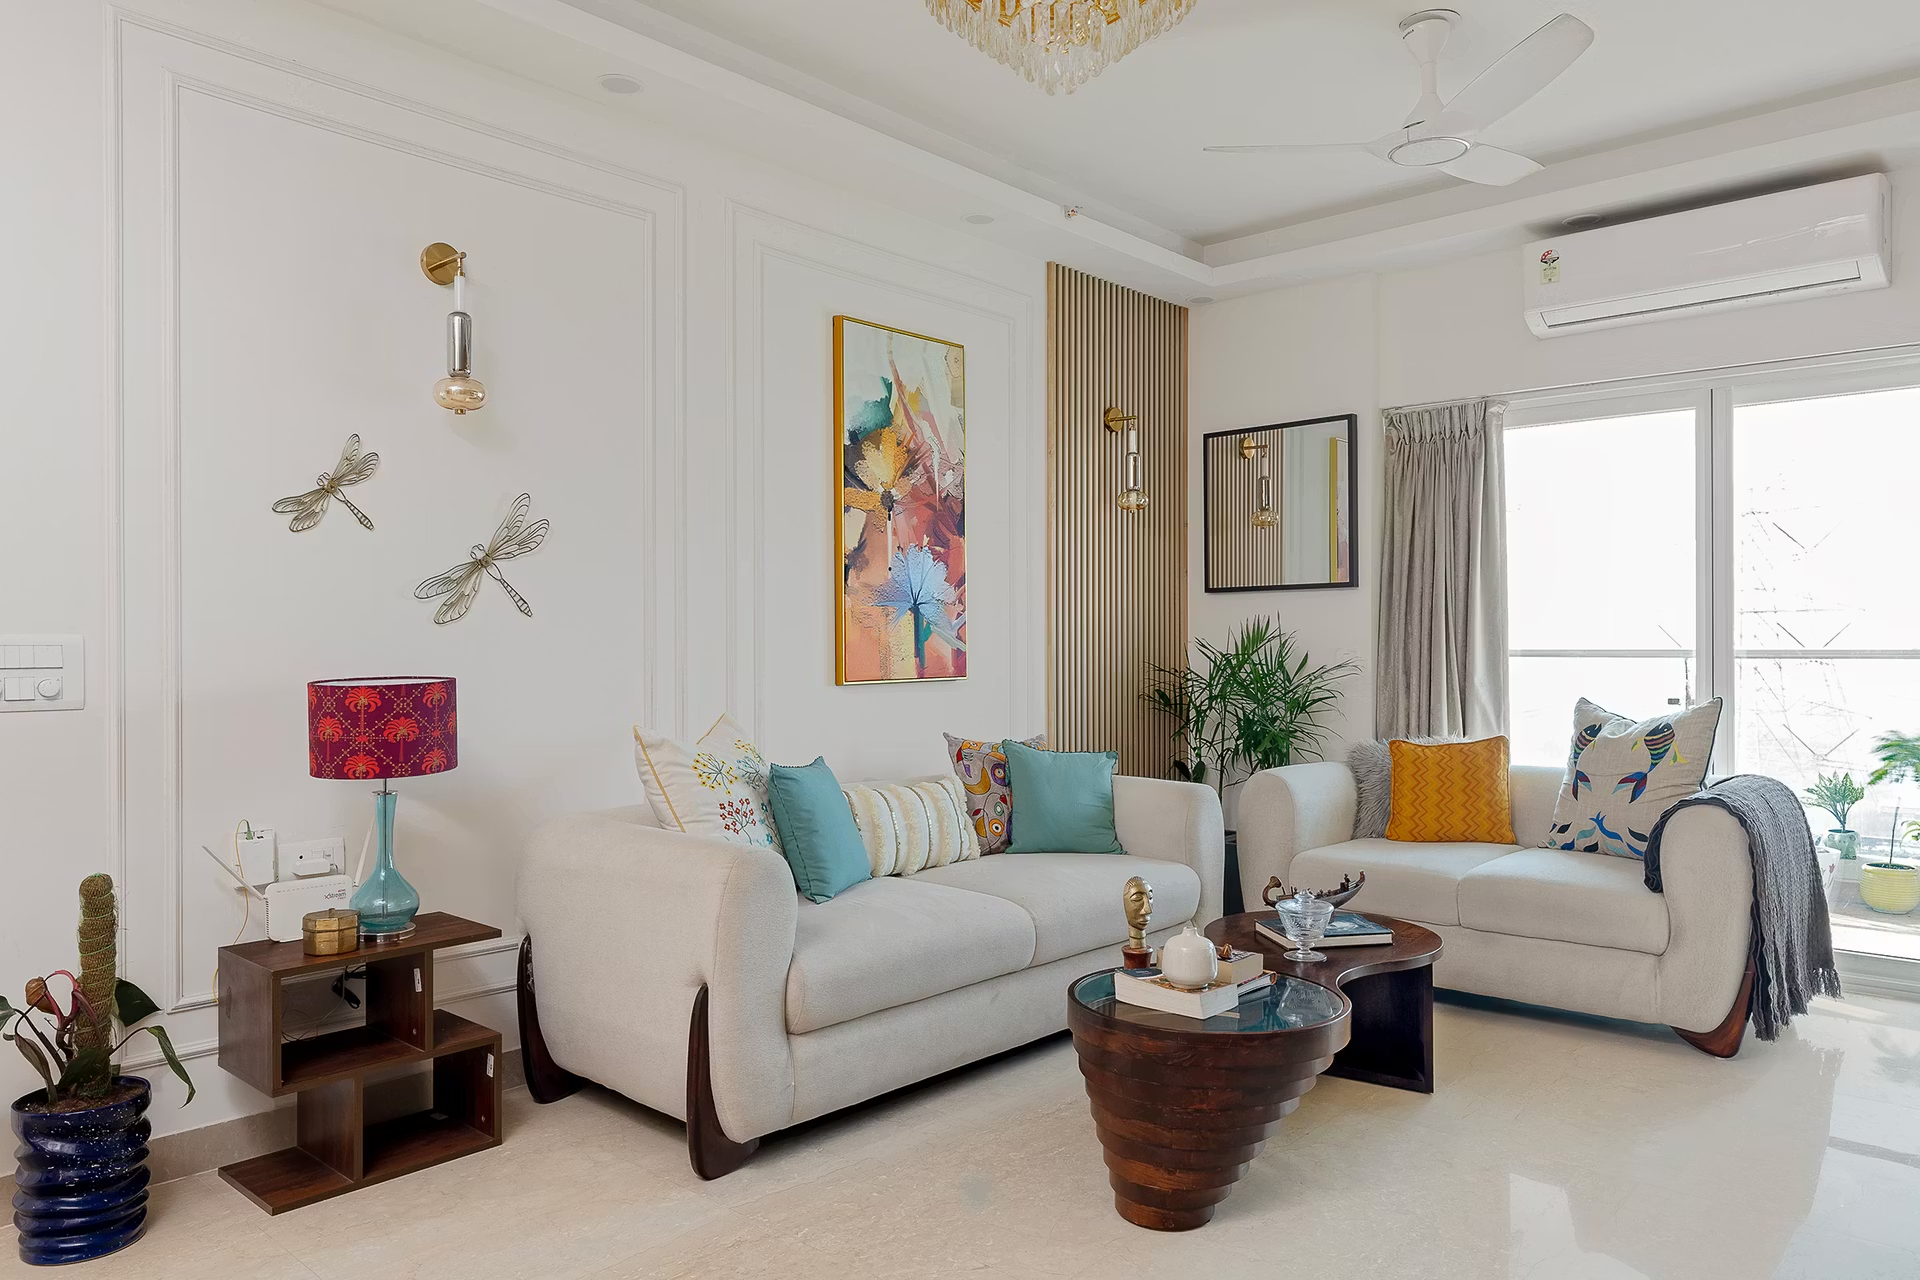
Interior design DHA Phase 5 Karachi is showcased at its finest in this 1,000 sq. yard residence, where every space — from the foyer to the private bedrooms — reflects thoughtful, luxurious design.

Interior design DHA Phase 5 Karachi is showcased at its finest in this 1,000 sq. yard residence, where every space — from the foyer to the private bedrooms — reflects thoughtful, luxurious design.

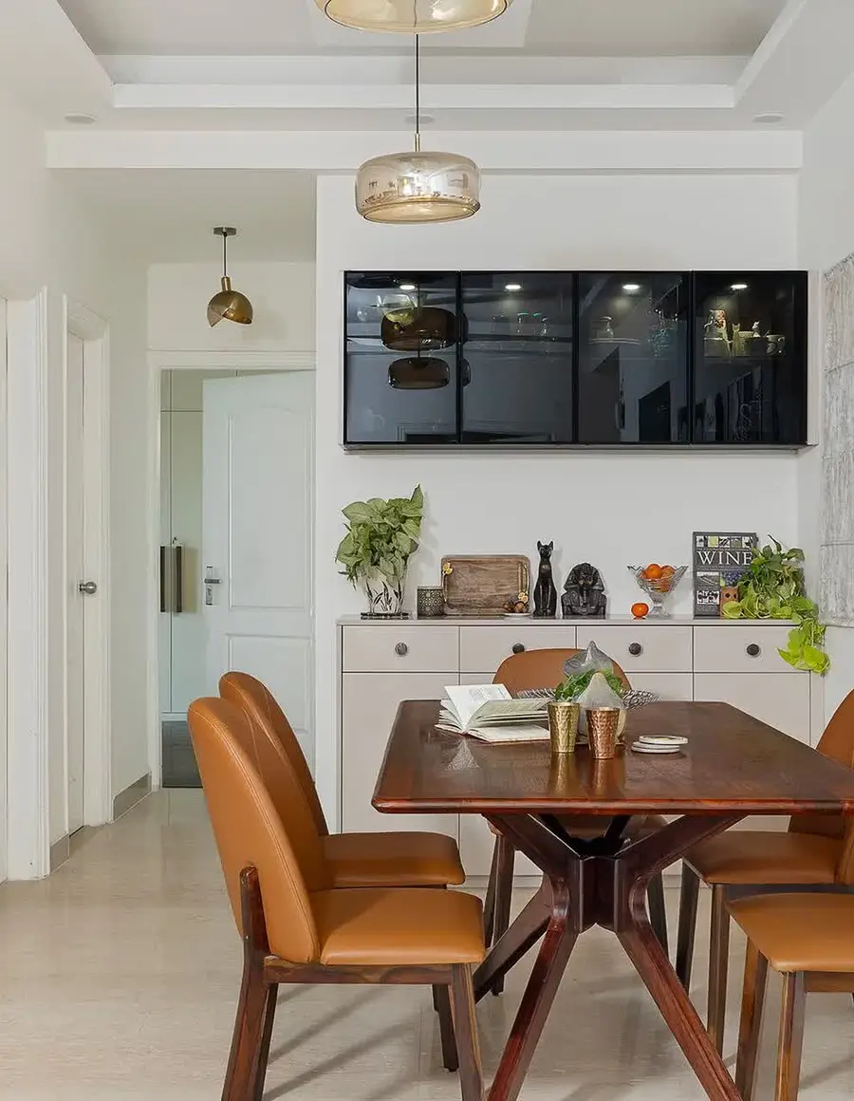
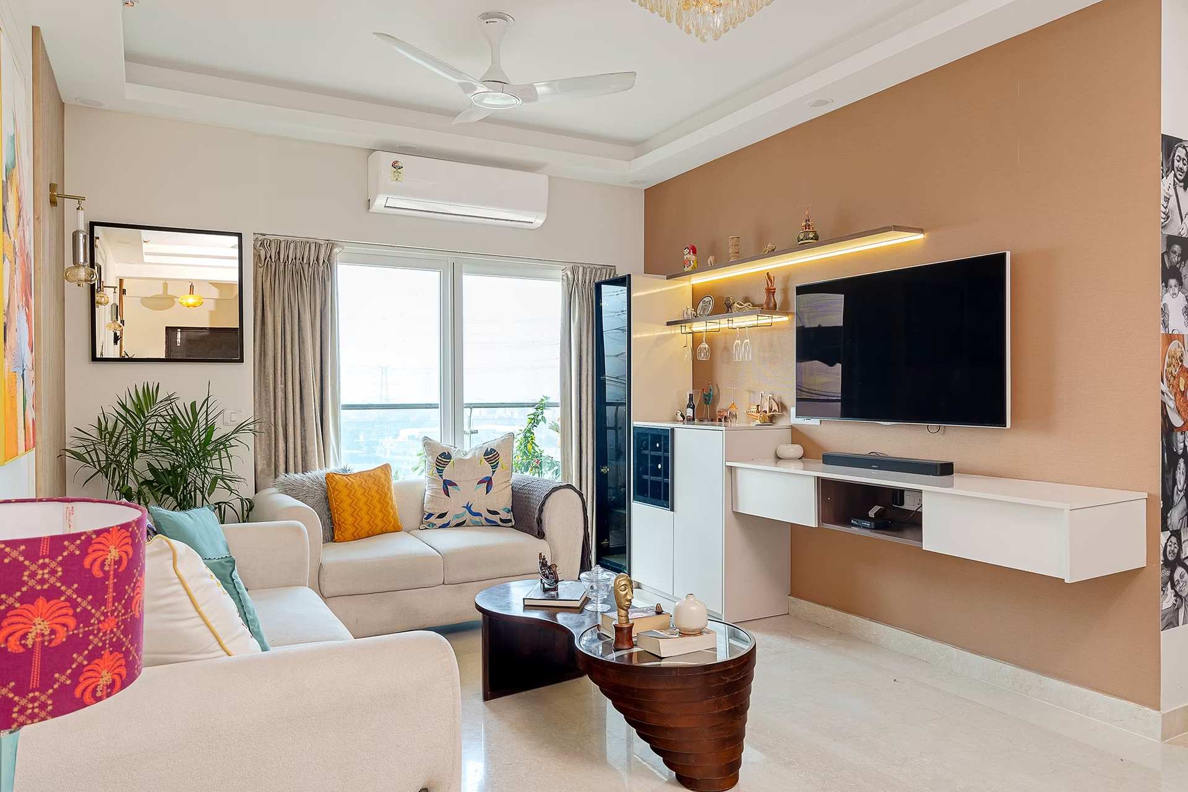
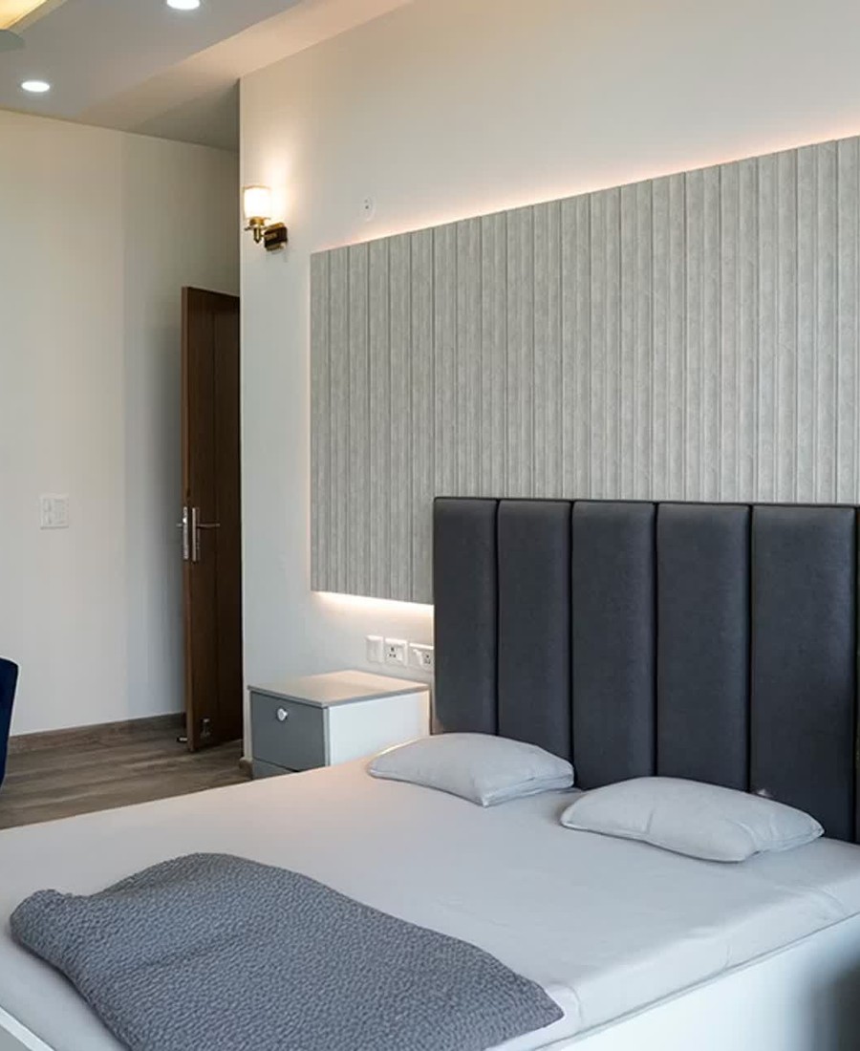
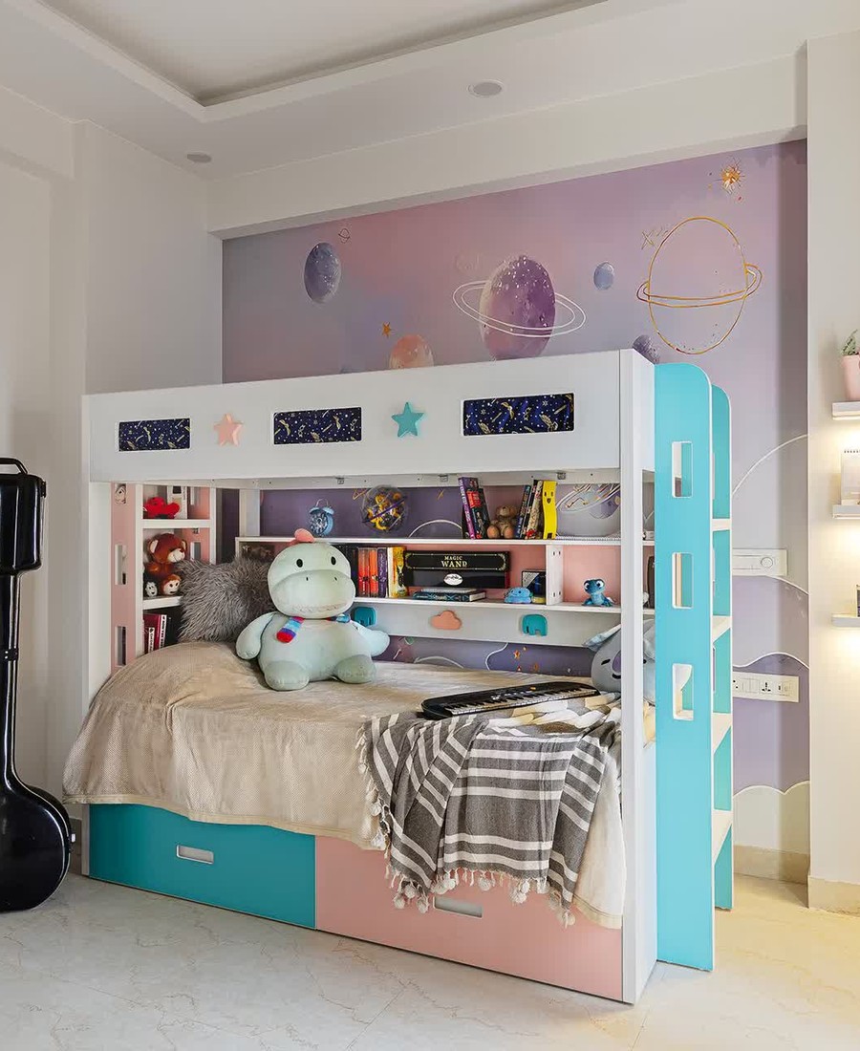
The home opens into a welcoming foyer with warm wood accents and ambient lighting, leading into a spacious hall and drawing room finished with rich marble and custom furnishings. The elaborate master suite features layered textures, statement lighting, and a private, elegant retreat feel. A dedicated courtyard brings natural light and openness into the home, while multiple guest and kids’ bedrooms carry forward the residence’s warm, cohesive design language. This project reflects Maverick Interior & Construction’s expertise in interior design DHA Phase 5 Karachi homeowners trust for large-scale, detail-oriented residential projects. Explore our completed Portfolio Works to see more of our design work across Karachi.

Features.

Elegant Foyer & Hall Design
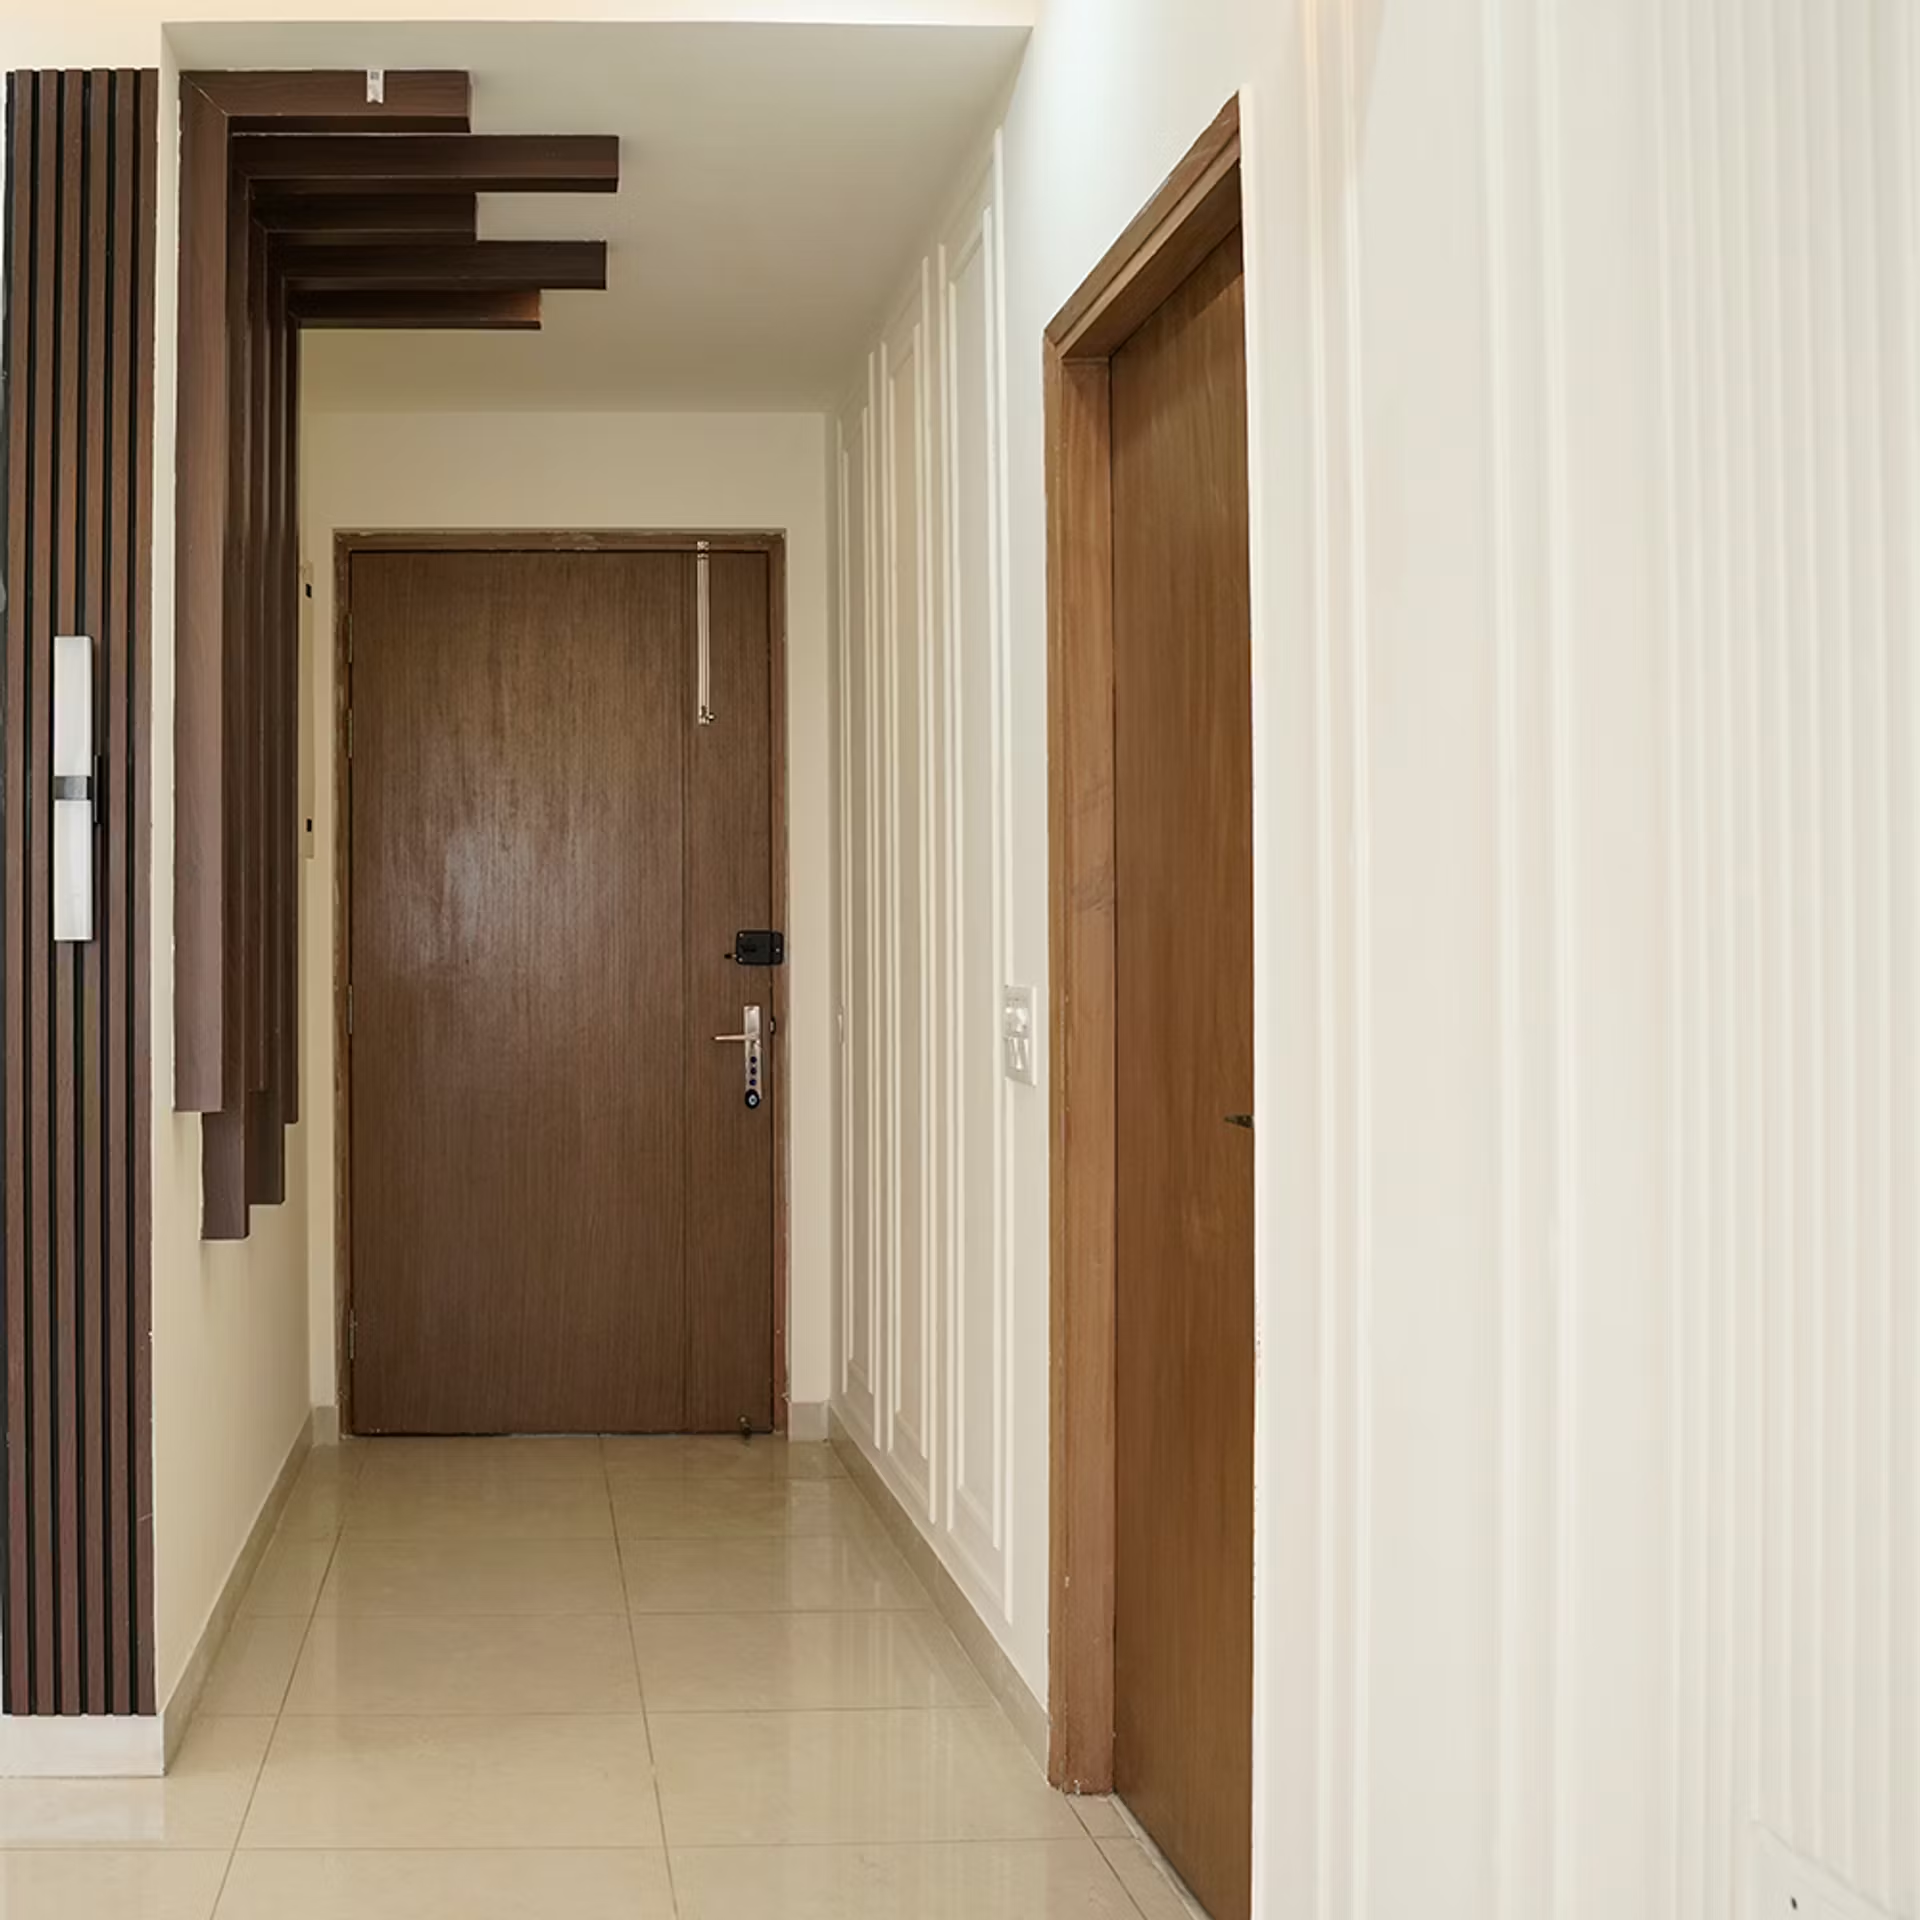
A warm, welcoming entrance with custom wood paneling and ambient lighting sets the tone for the entire home.
Luxurious Master Suite
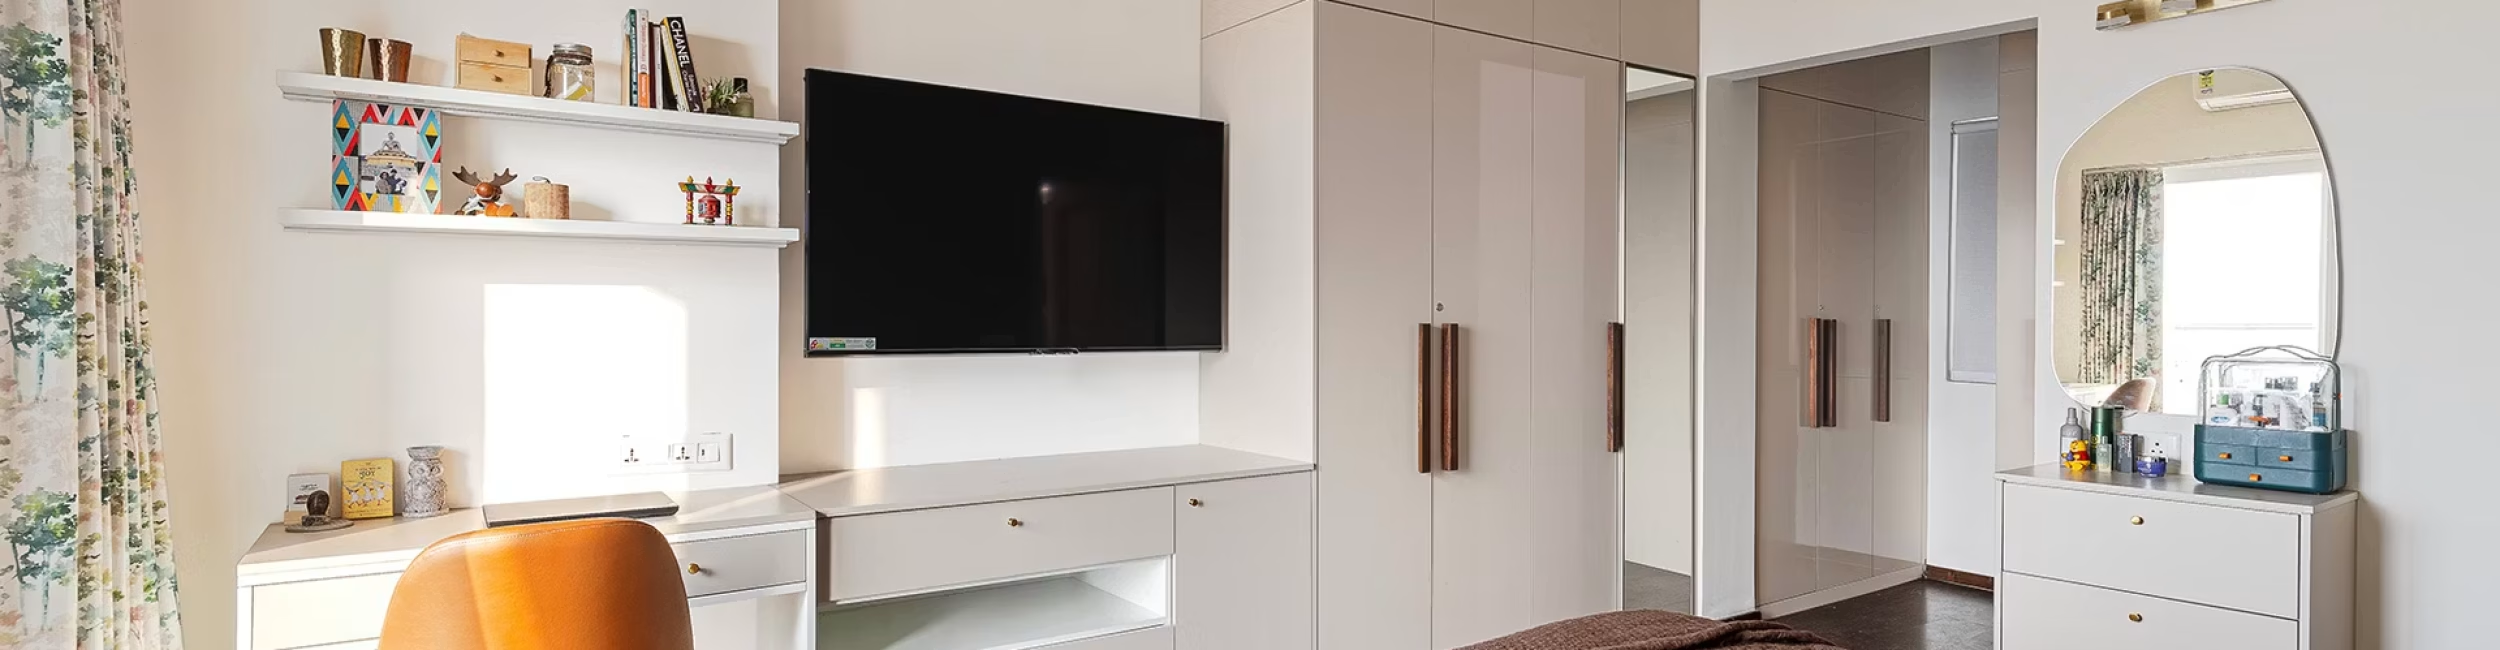
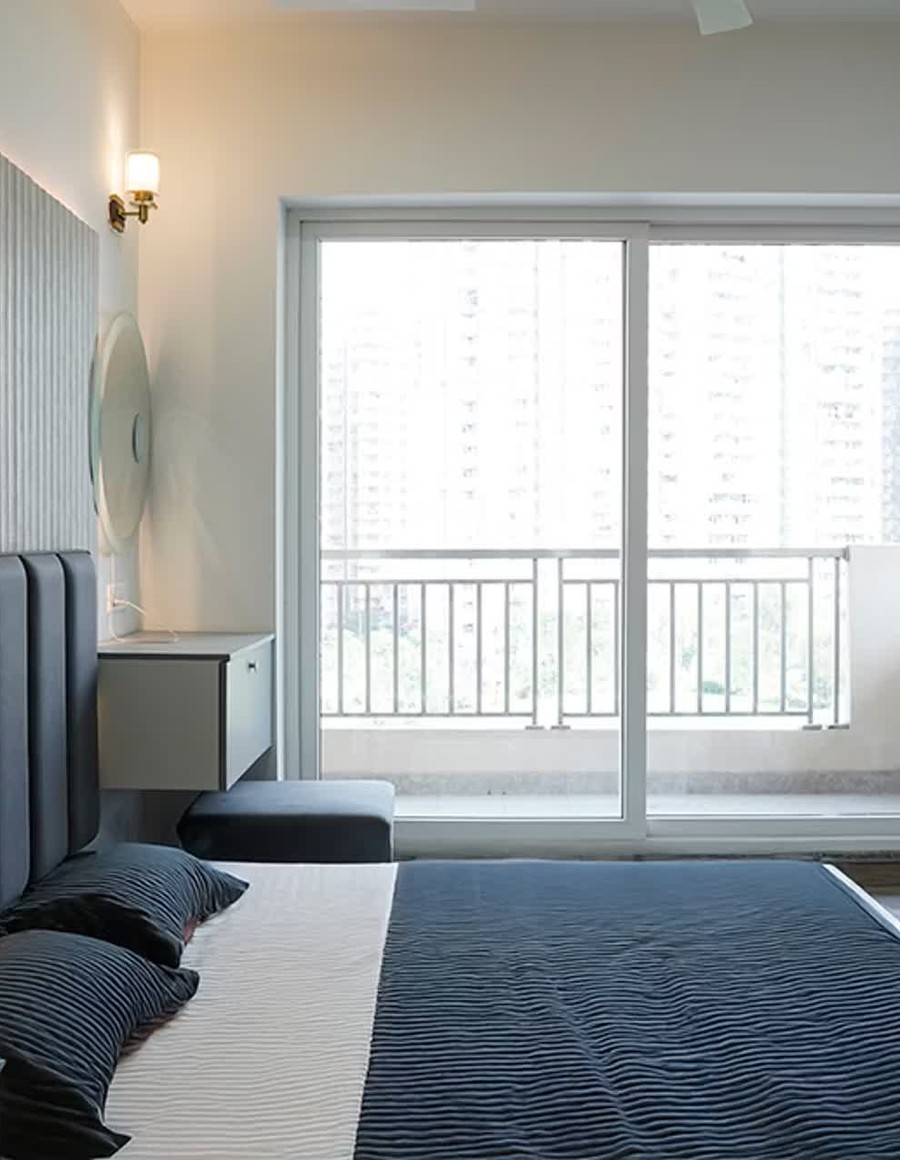
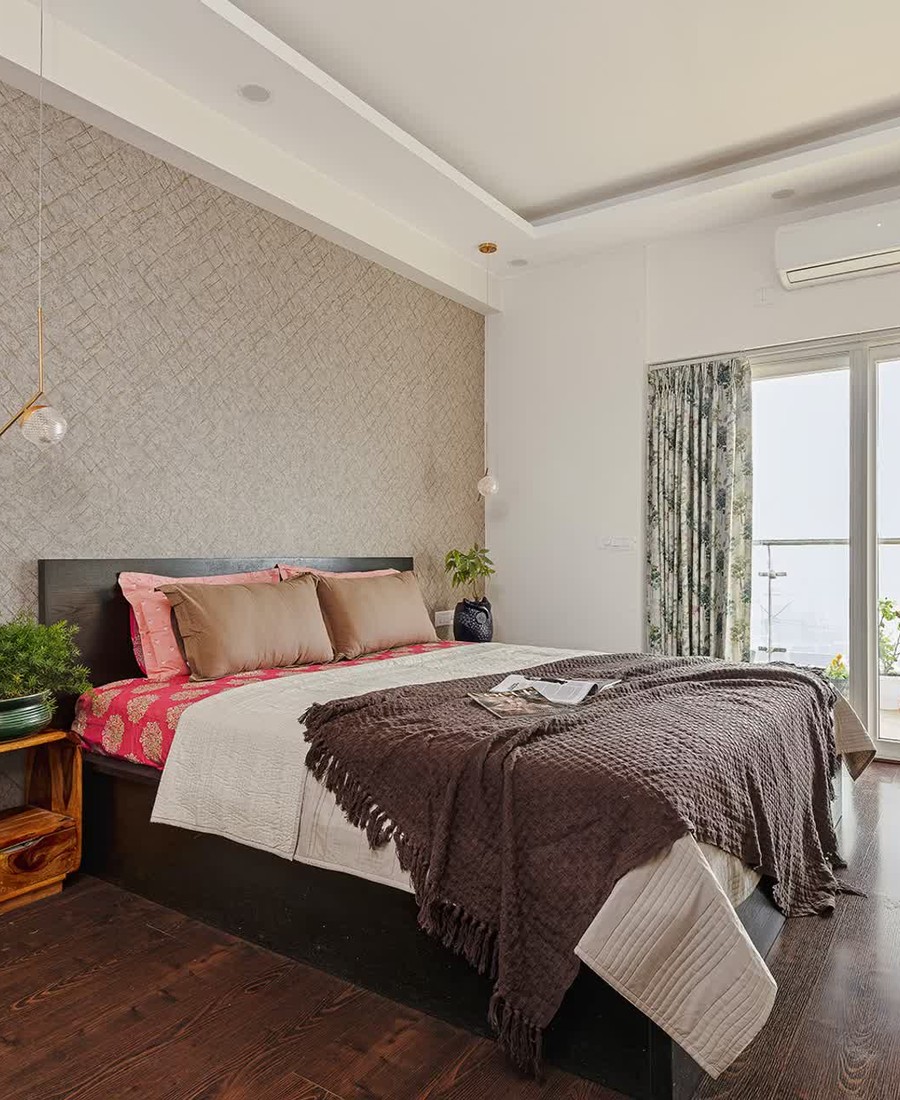
The master bedroom combines layered textures, statement lighting, and premium finishes for a private, elegant retreat.
Courtyard & Open Living
A dedicated courtyard brings natural light and a sense of openness, connecting indoor and outdoor living seamlessly.

Function

Spanning 1,000 sq. yards in DHA Phase 5, Karachi, this residence combines grand architectural elements with warm, livable interiors — a true example of interior design DHA Phase 5 Karachi families trust.

300 Sq. Ft.

Living Room.

A grand, welcoming living space finished with rich marble accents and custom furnishings — designed as the heart of the home for family gatherings and hosting guests.

Rich marble flooring and finishes.
Warm, layered ambient lighting.
Custom-designed furnishings.

220 Sq. Ft.

Bedroom.

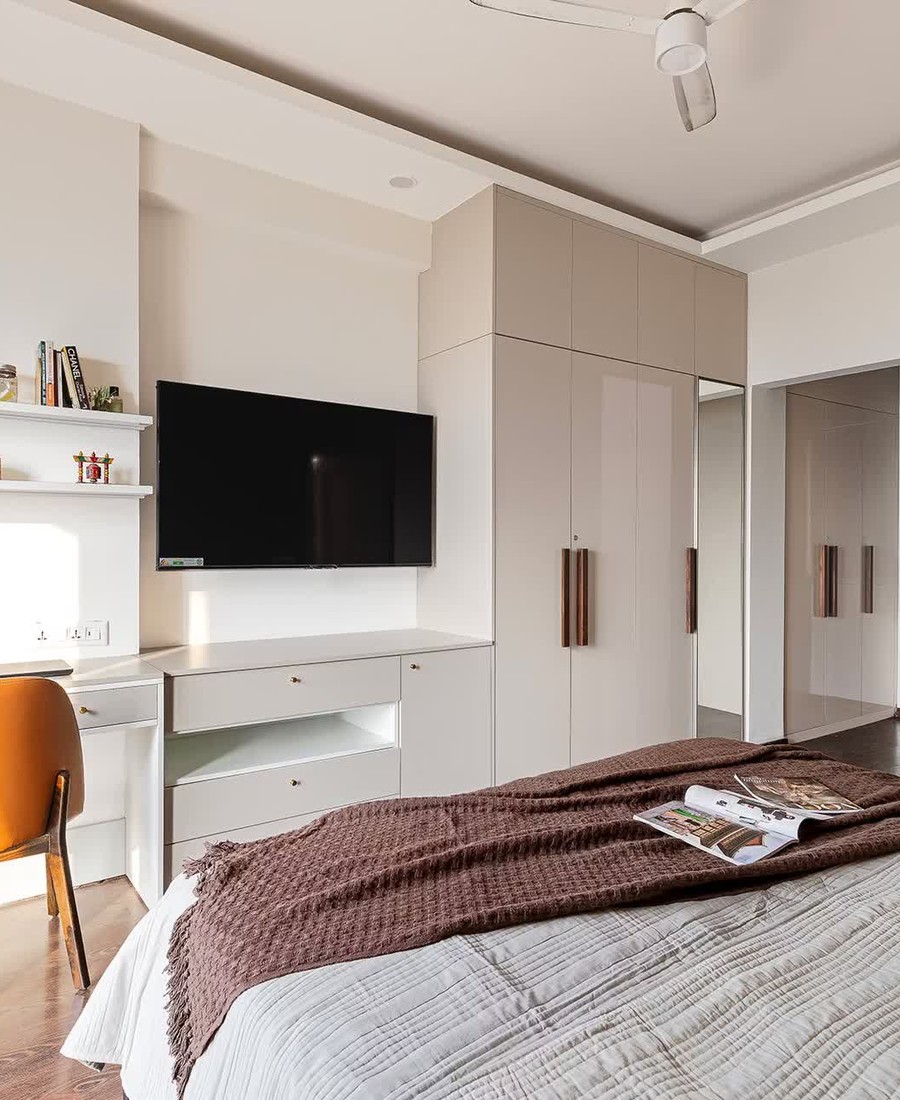
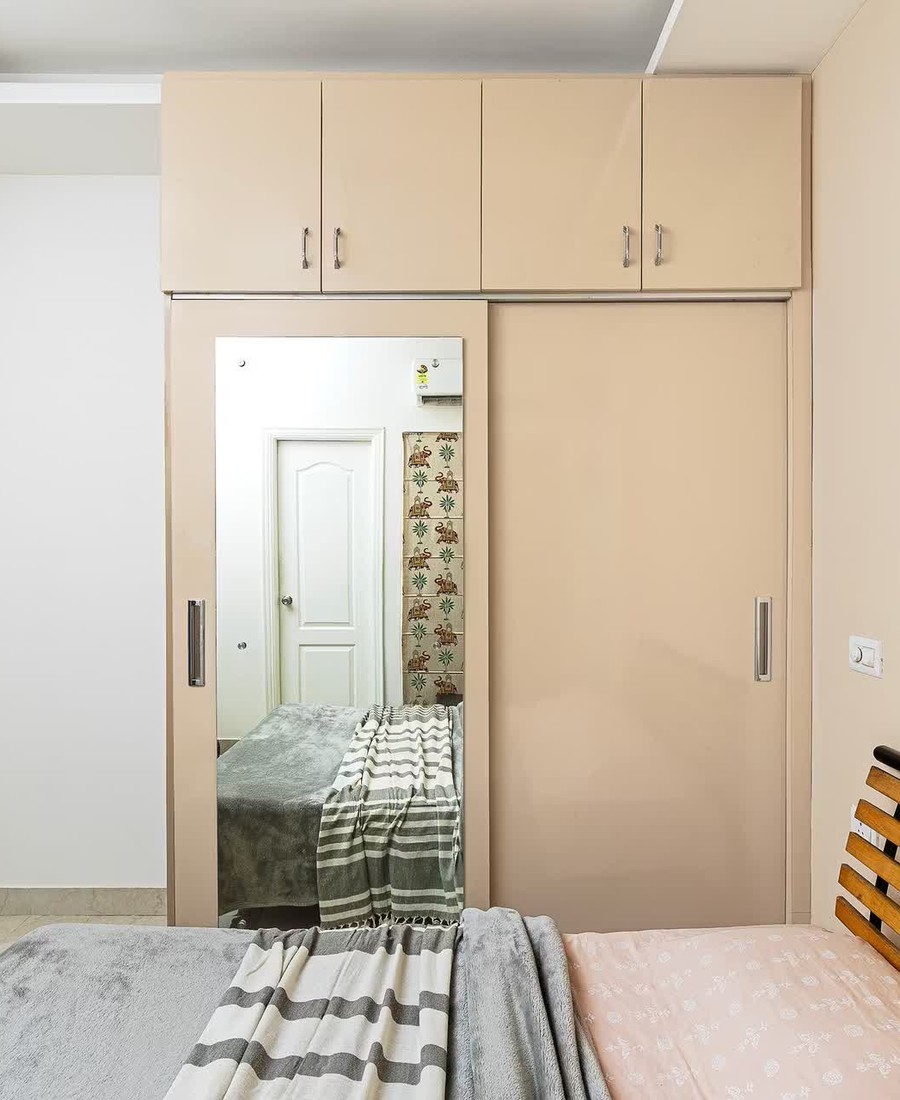
The master suite combines layered textures, statement lighting, and premium finishes to create a private, elegant retreat within the home.

Layered textures and premium finishes.
Private, elegant retreat feel.
Statement lighting design.

Project Teams

Principal Architect
3D Visualization Specialist
Interior Design Specialist
Marketing
Muhammad Fuzail
Muhammad Waqas
Muhammad Fuzail
Arhan Mughal

Customers talk about the project

PREVIOUS PROJECT
NEXT PROJECT
Prev
Next
Select the fields to be shown. Others will be hidden. Drag and drop to rearrange the order.
  • Image
  • SKU
  • Rating
  • Price
  • Stock
  • Availability
  • Add to cart
  • Description
  • Content
  • Weight
  • Dimensions
  • Additional information
Click outside to hide the comparison bar
Compare