
Stylish Family Appartment

  • architecture
  • Civil
Client Name

Muhammad Rizwan

Location

Gulshan-e-Iqbal, Karachi

Budget

75 Lakh PKR

Total Land Size

2600 Sq. Ft

status

Completed in 2022

kb-1770744623-ommFC

Description.

MAVERICK INTERIOR & CONSTRUCTION PRESENTS THE MUHAMMAD RIZWAN RESIDENCE, A WARM AND WELCOMING FAMILY HOME IN GULSHAN-E-IQBAL, KARACHI.

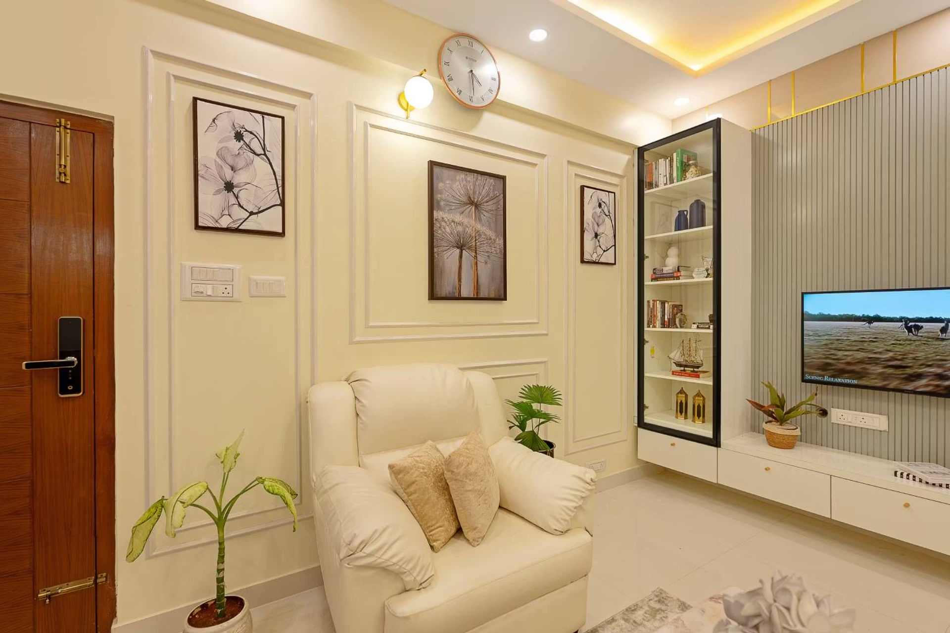
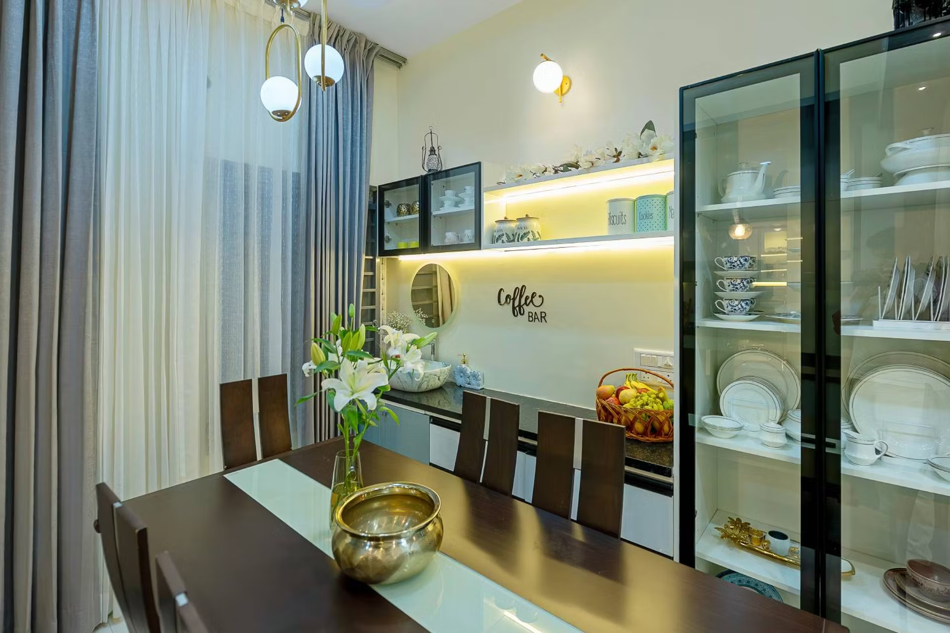
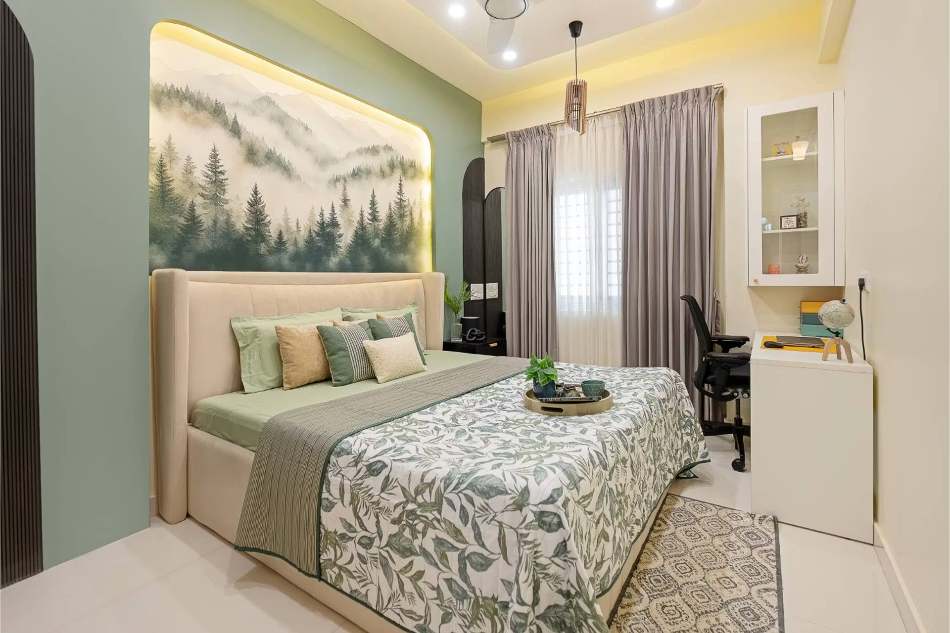
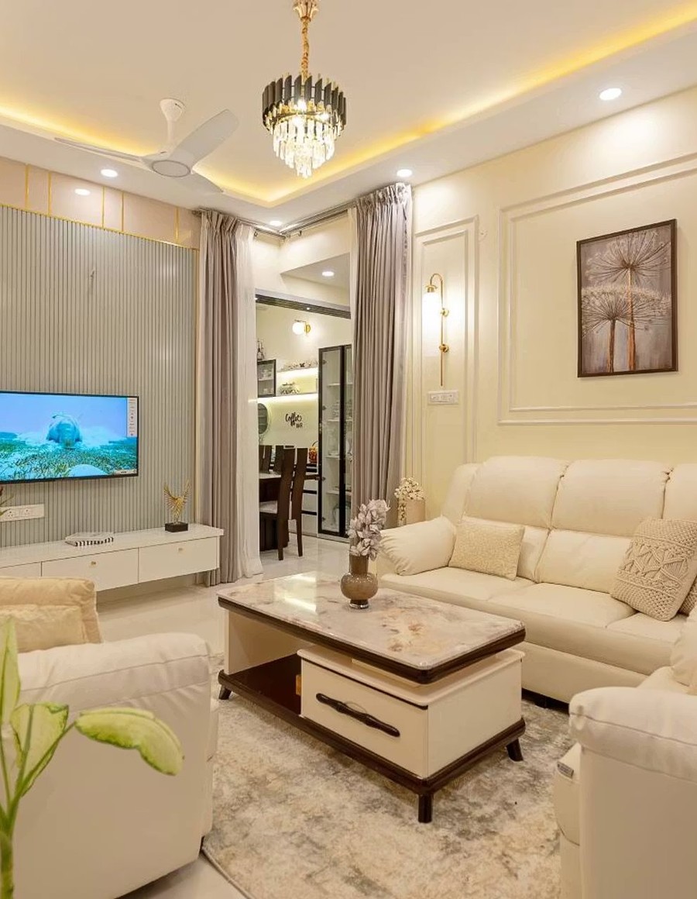
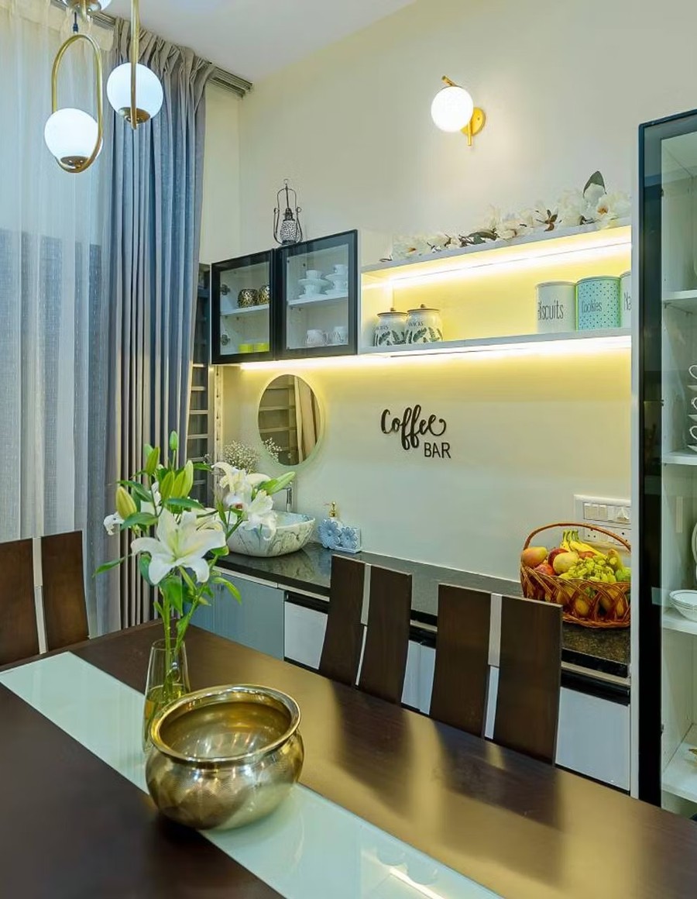
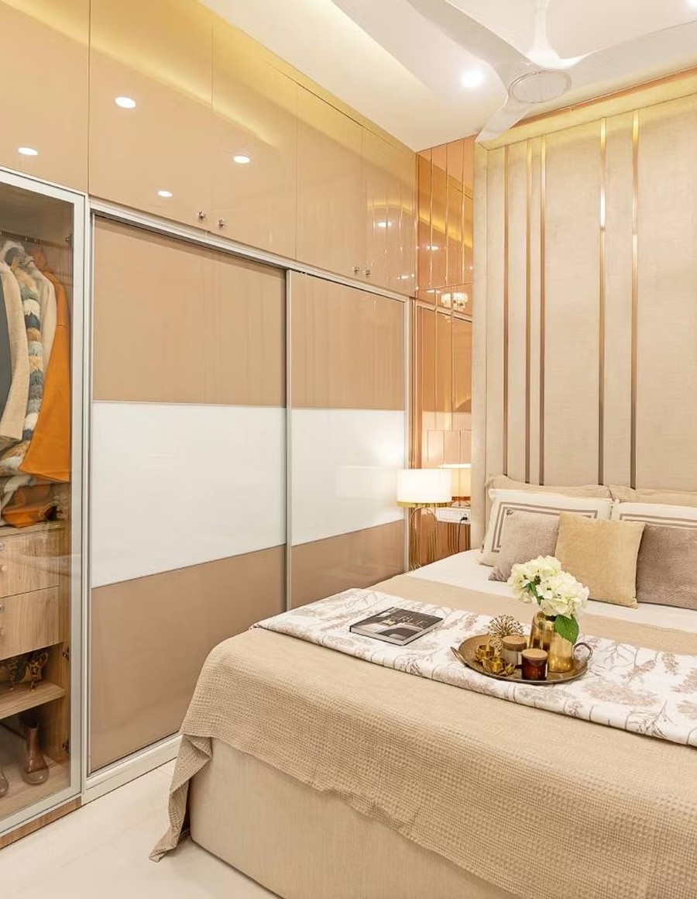
Interior design Gulshan-e-Iqbal Karachi is showcased at its finest in this comfortable family home, where warm tones, practical layouts, and thoughtful lighting come together across every room to create a space that feels both stylish and truly livable for everyday family life. The living room offers a relaxed, welcoming space designed for both family time and hosting guests, while the dining area brings a warm, functional setting for everyday meals. The master bedroom is a calm, comfortable retreat designed for rest.

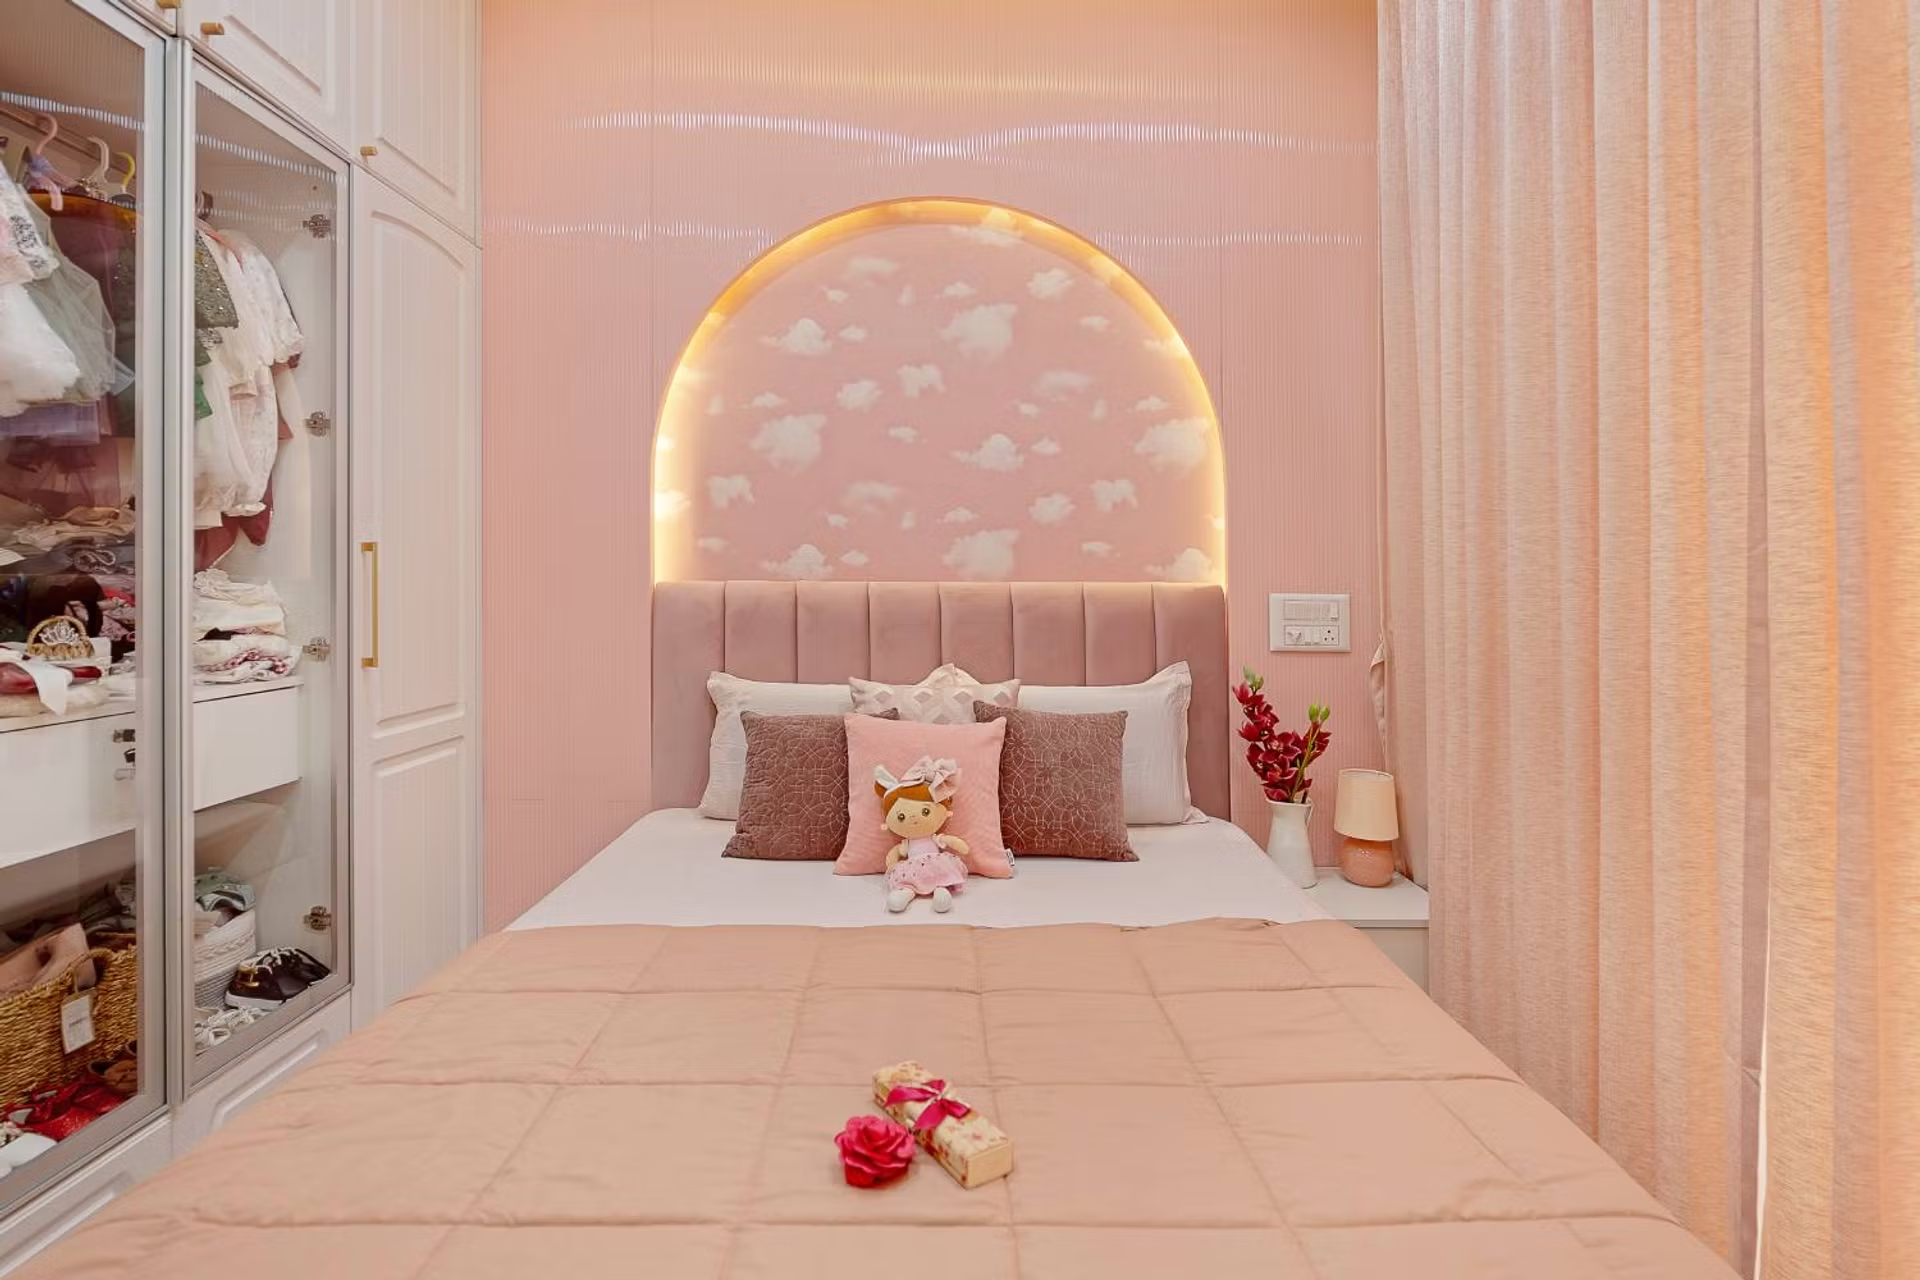
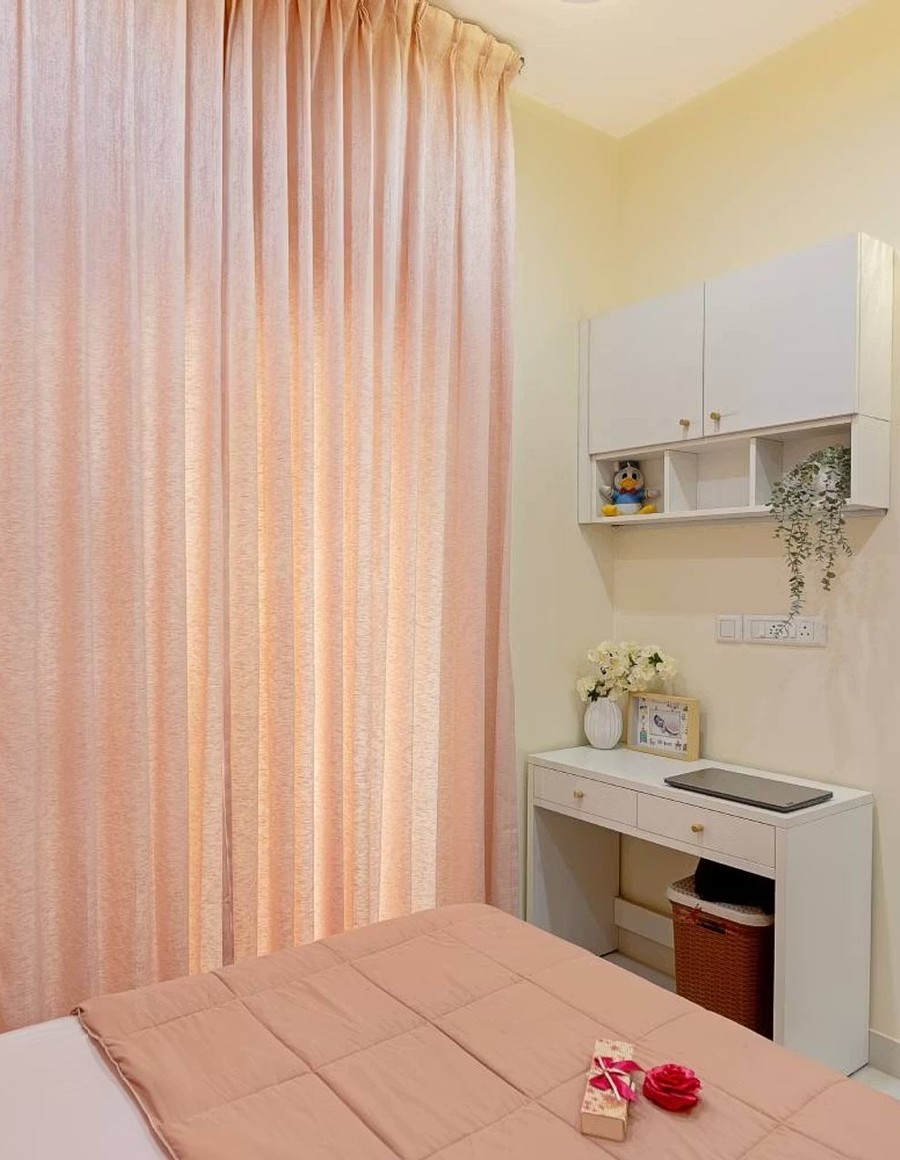
Two kids’ bedrooms bring their own individual character to the home, each designed with a playful yet practical layout suited to a growing family’s needs. This project reflects Maverick Interior & Construction’s expertise in interior design Gulshan-e-Iqbal Karachi families trust for stylish, functional living spaces. Explore our completed Portfolio Works to see more of our design work across Karachi.

Interior Design Gulshan-e-Iqbal Karachi – Key Features

Features.

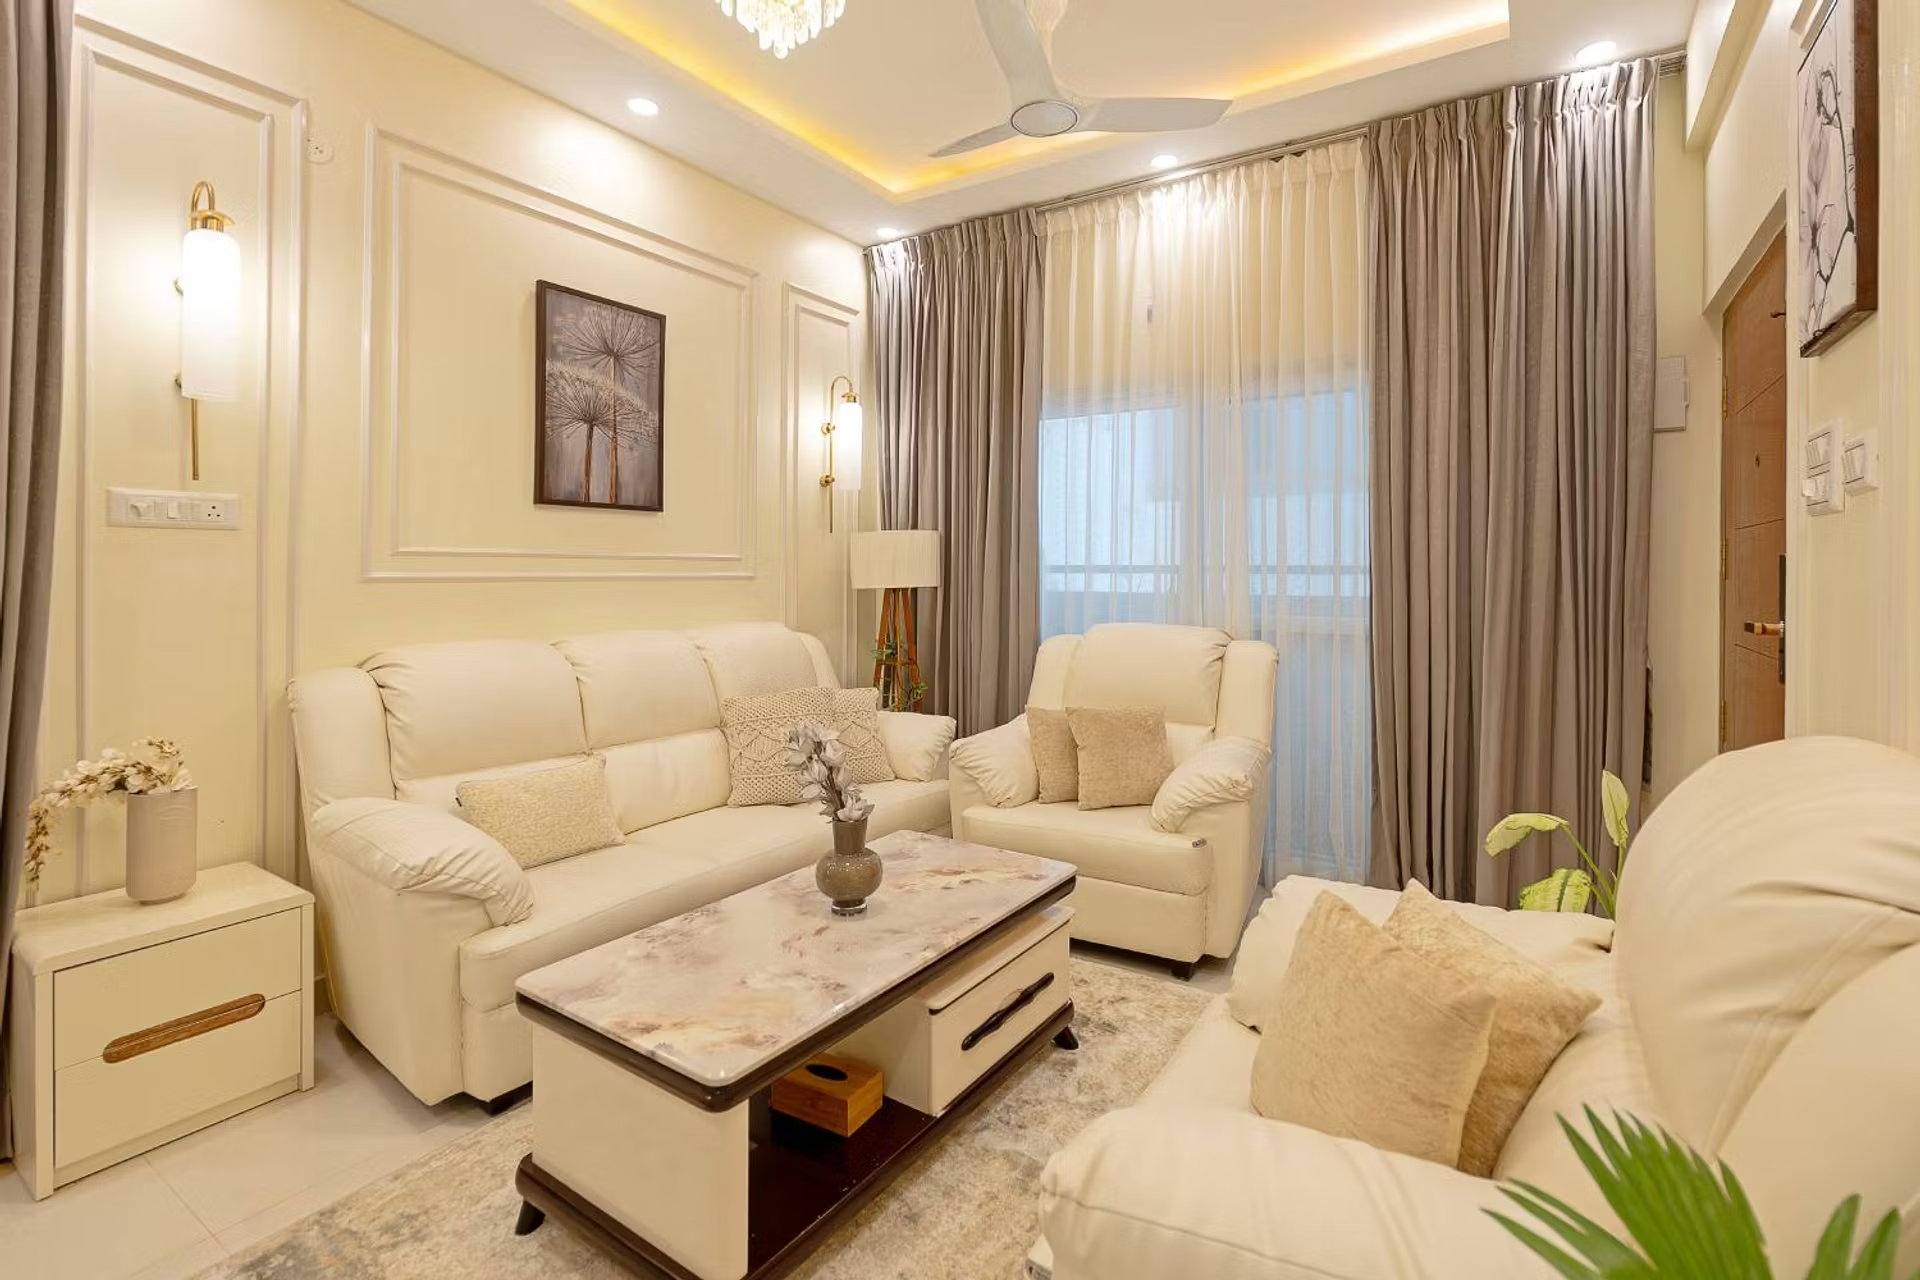
Welcoming Living Room Design
A relaxed, comfortable living space designed to bring the family together for everyday moments and hosting guests.
Functional Dining Area
A warm dining space designed for everyday family meals, balancing comfort with practicality.
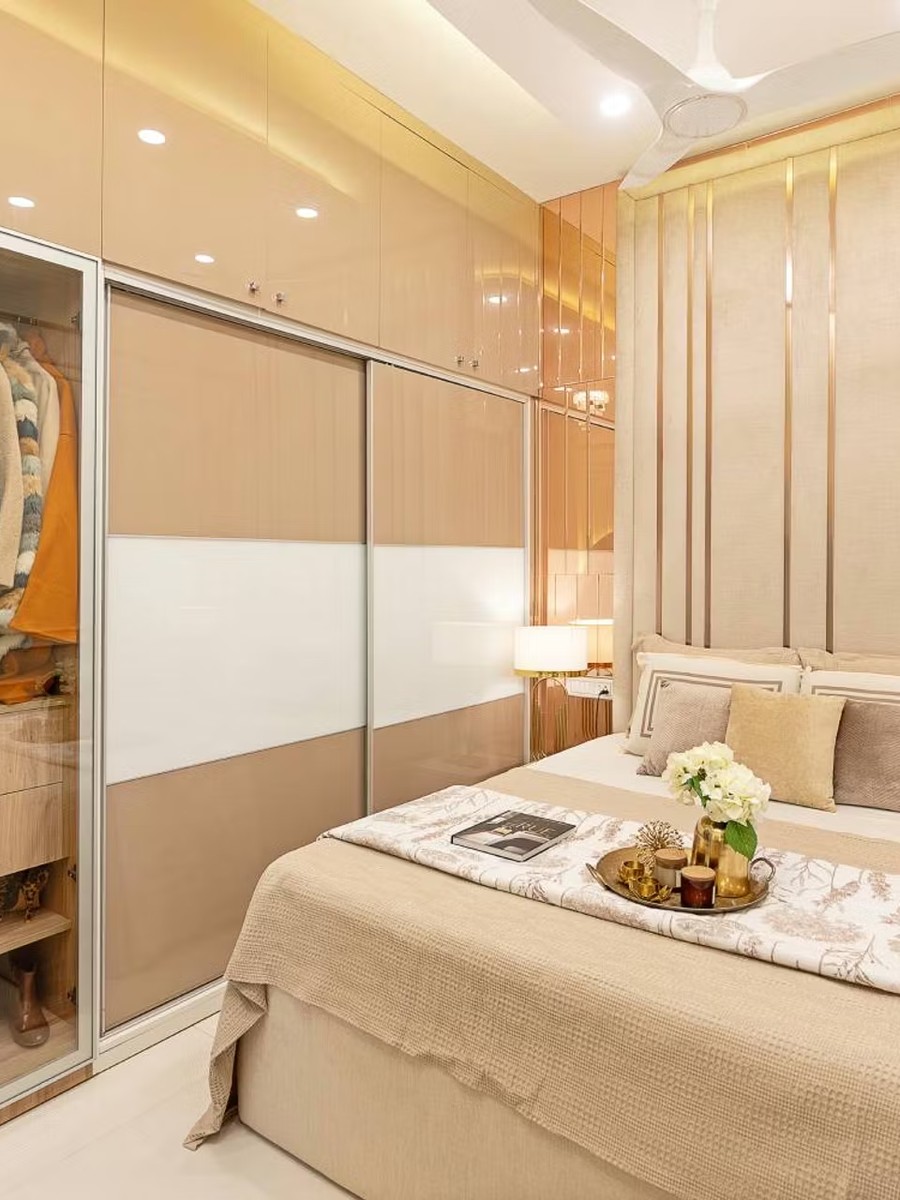
Restful Master Suite
A calm, comfortable master bedroom designed as a private retreat from the rest of the home.
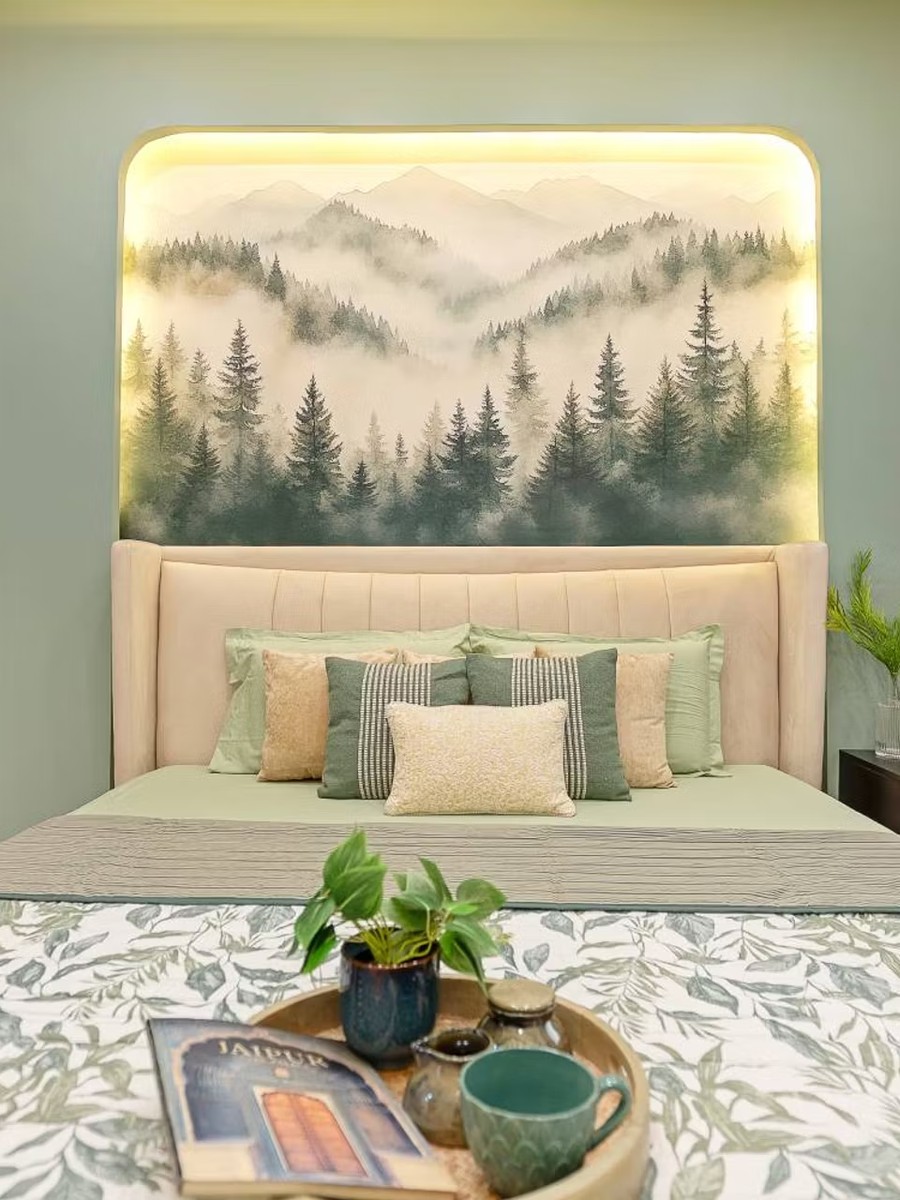
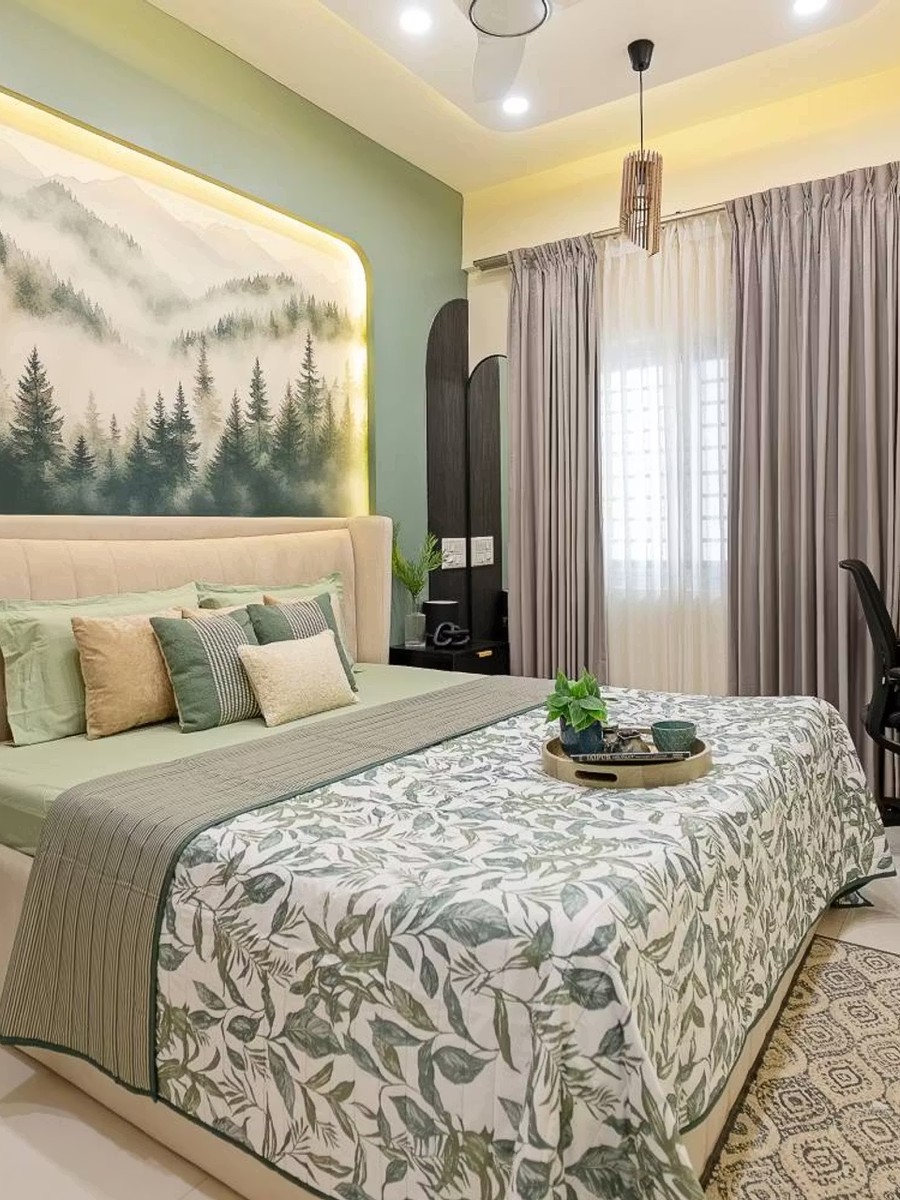
Playful Kids' Bedrooms
Two individually designed kids' rooms bring personality and comfort suited to a growing family.

Function

Spanning across every corner of this Gulshan-e-Iqbal residence, the Muhammad Rizwan home combines practical, everyday comfort with warm design choices in each functional zone — a true example of interior design Gulshan-e-Iqbal Karachi families can trust for their everyday living needs.

860 Sq. Ft.

Living Room.

A comfortable, welcoming living space designed to bring the family together for everyday moments and hosting guests.

Relaxed, comfortable seating arrangement.
Warm ambient lighting throughout.
Practical layout for family and guests.

590 Sq. Ft.

Bedroom.

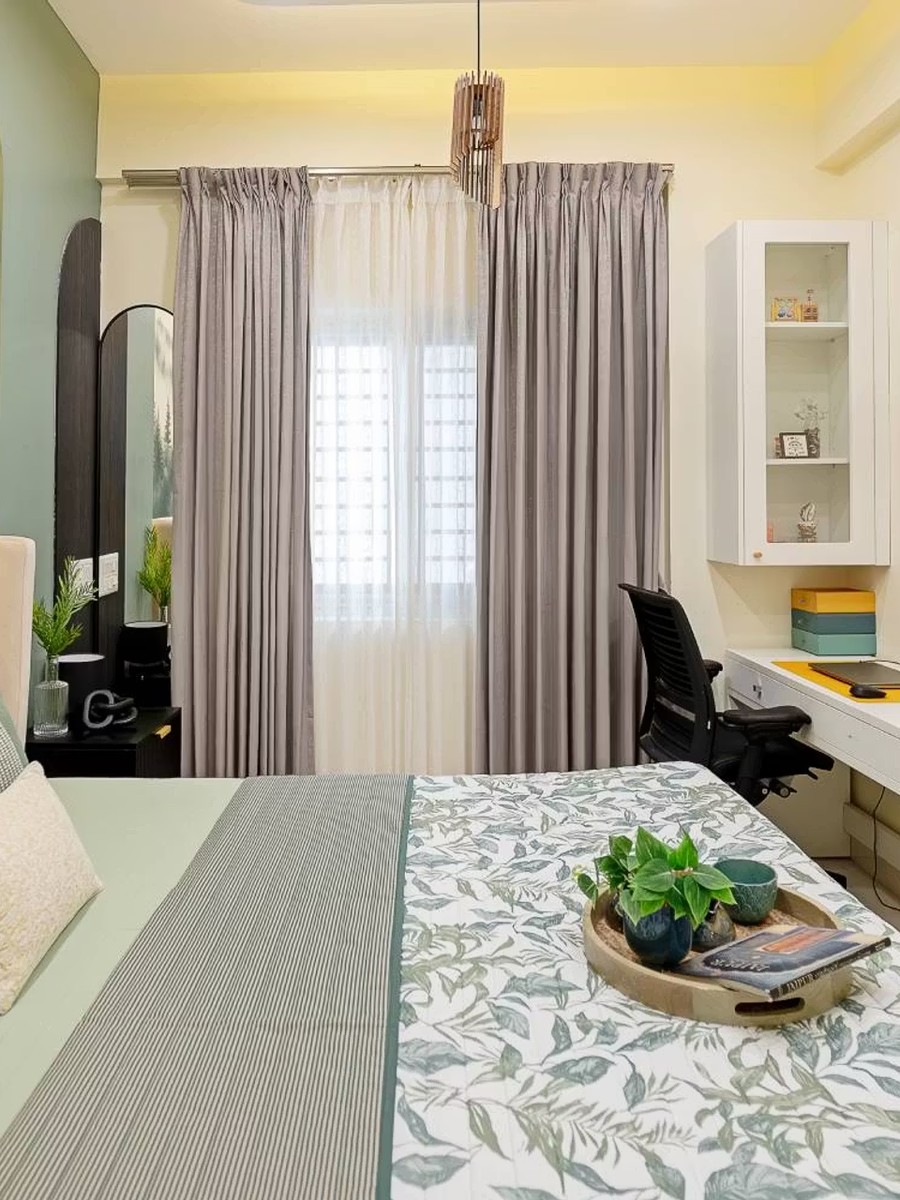
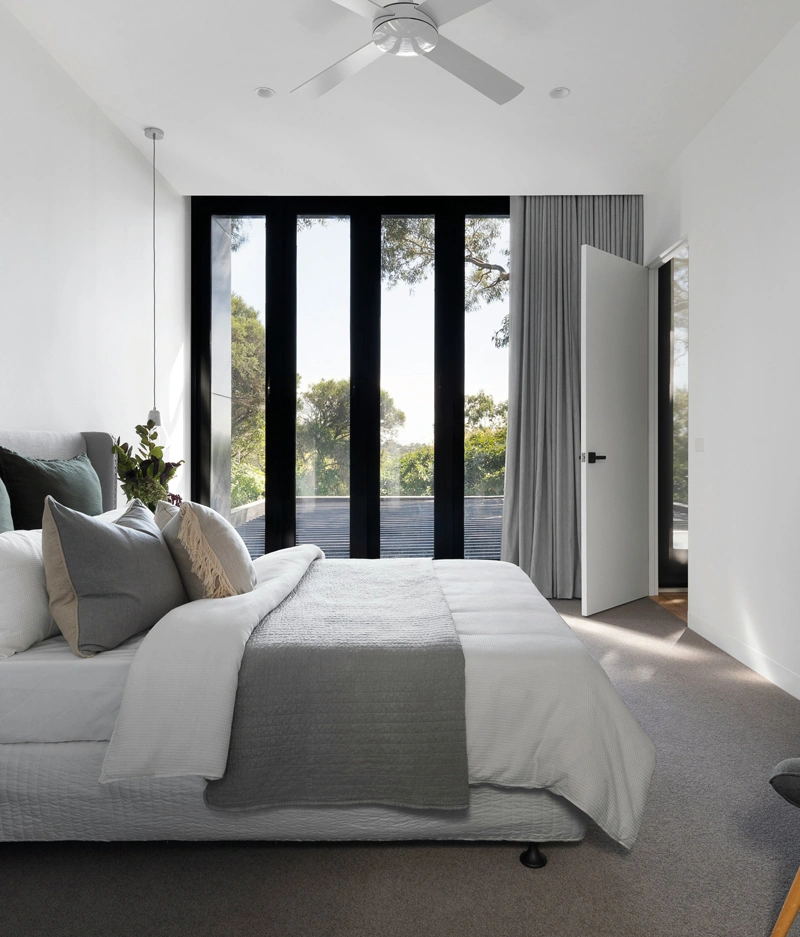
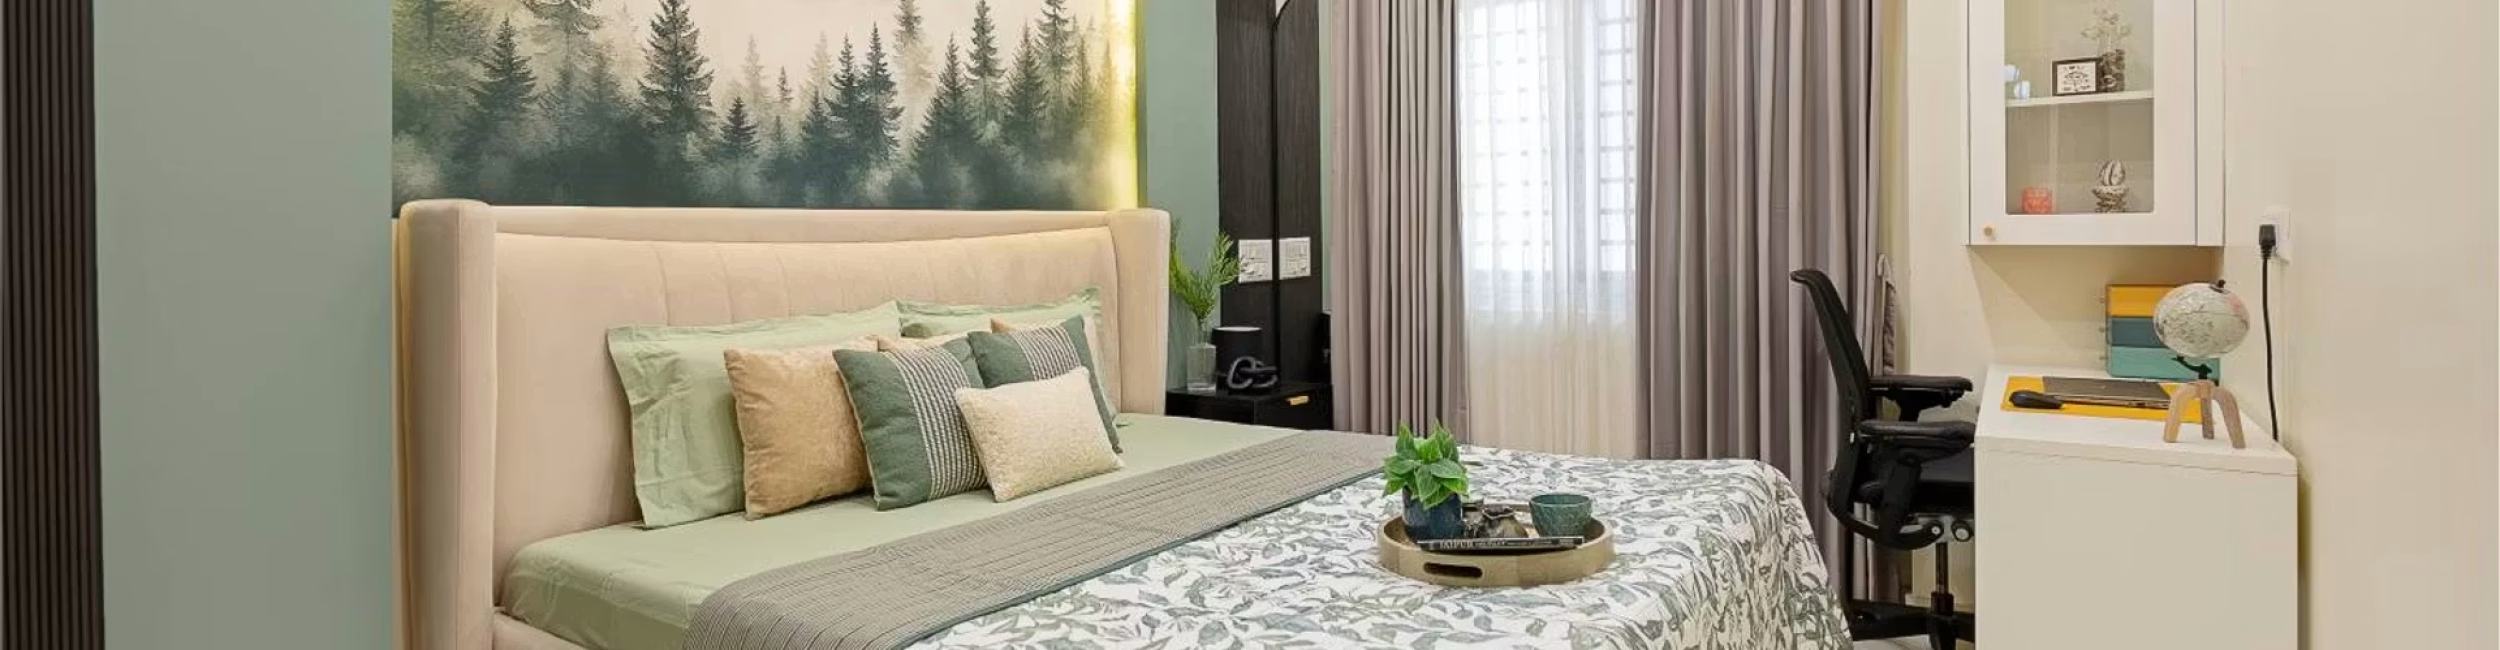
The master bedroom offers a calm, comfortable retreat with warm tones and thoughtful storage, designed as a private space to unwind.

Spacious wardrobe with sliding doors.
Warm, calming color palette.
Comfortable bedside lighting.

Project Teams

Principal Architect
3D Visualization Specialist
Interior Design Specialist
Marketing
Muhammad Fuzail
Muhammad Waqas
Muhammad Fuzail
Arhan Mughal

Customers talk about the project

PREVIOUS PROJECT
NEXT PROJECT
Prev
Next
Select the fields to be shown. Others will be hidden. Drag and drop to rearrange the order.
  • Image
  • SKU
  • Rating
  • Price
  • Stock
  • Availability
  • Add to cart
  • Description
  • Content
  • Weight
  • Dimensions
  • Additional information
Click outside to hide the comparison bar
Compare