



Art Family Residence

  • House.
Client Name

Rahim Irfan

Location

Bahria Town, Karachi

Budget

1.2 Crore PKR

Total Land Size

500 Sq. Yards

status

Completed in 2020

lr-1sj-1736924732-5sWgk

Description.

MAVERICK INTERIOR & CONSTRUCTION PRESENTS “ART FAMILY RESIDENCE,” A REFINED FAMILY HOME IN BAHRIA TOWN, KARACHI THAT BLENDS LUXURY WITH EVERYDAY LIVING.

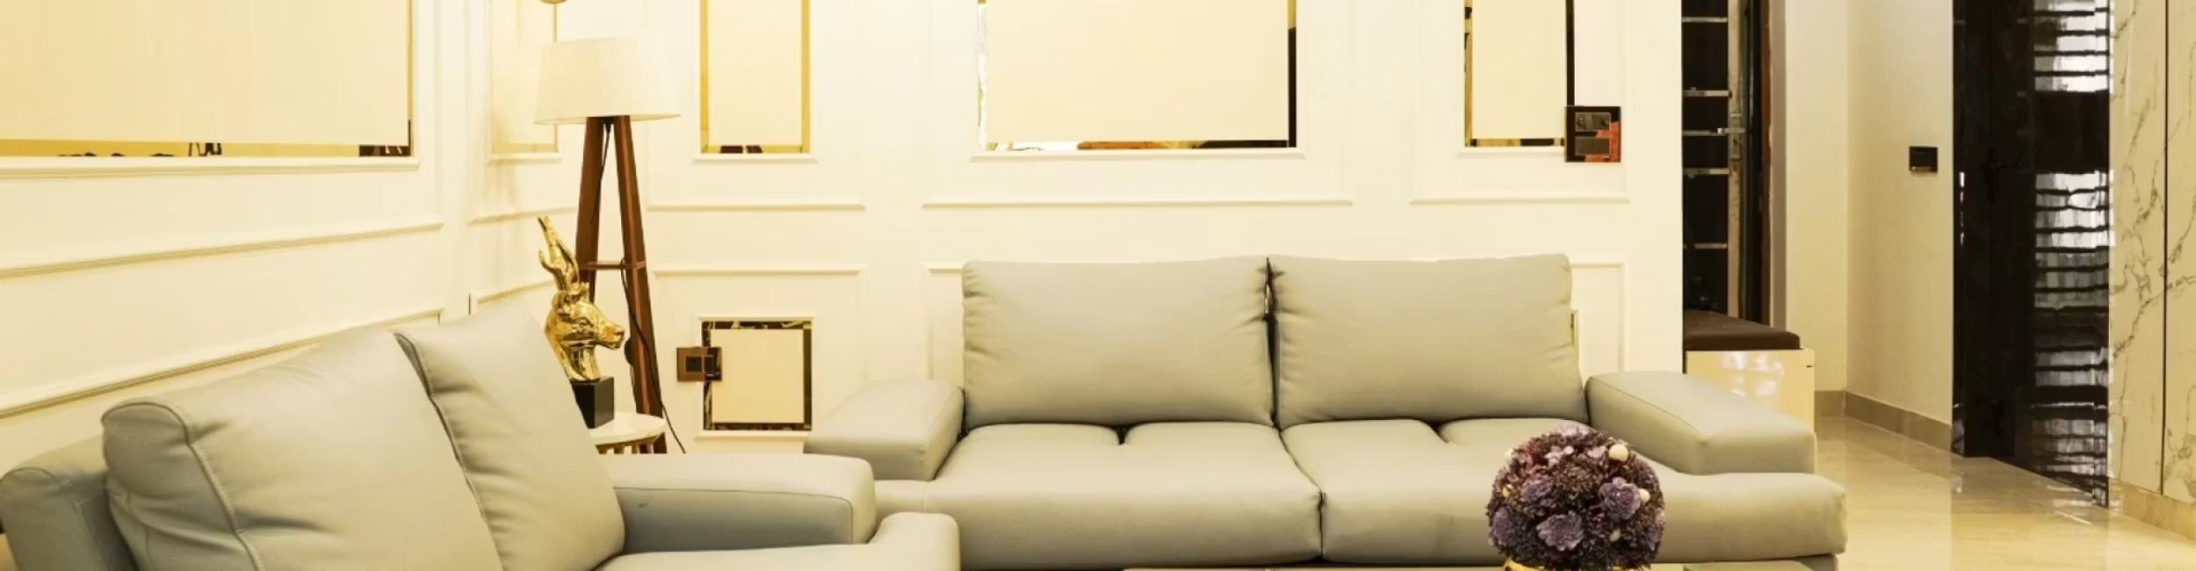
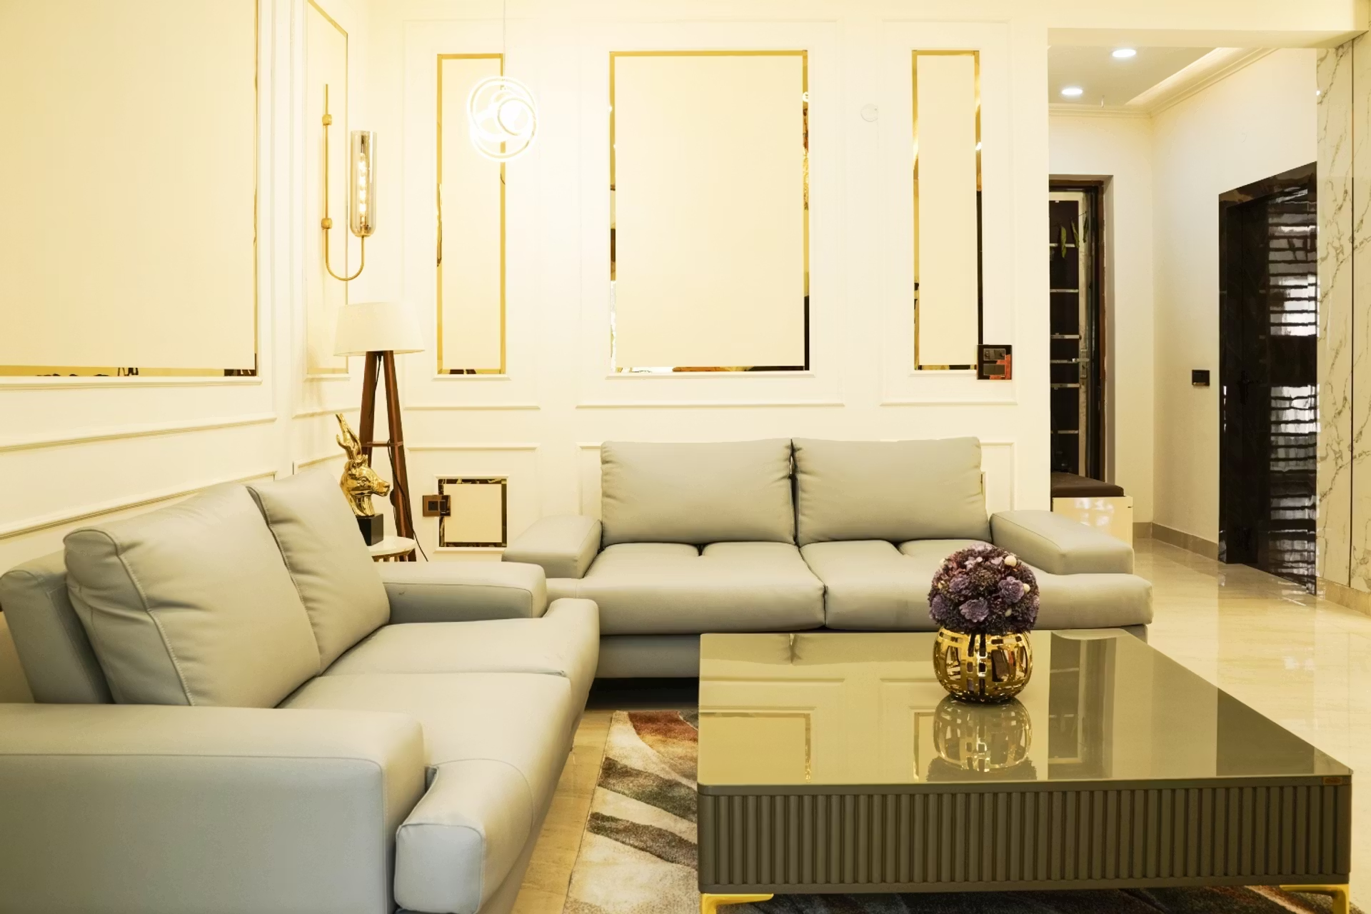
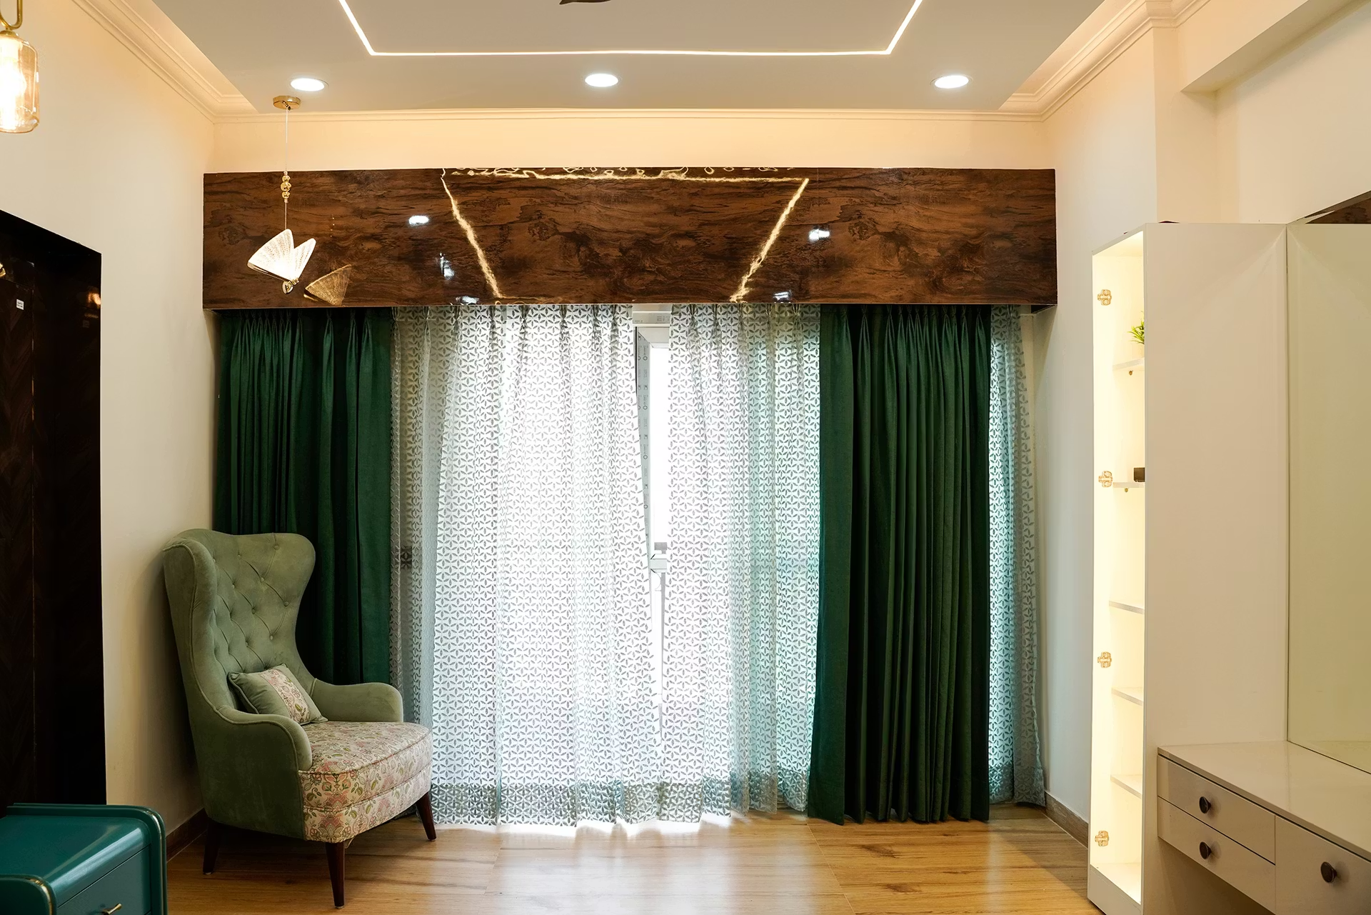
Interior design Bahria Town Karachi is what this elegant family residence showcases best — situated on a 500 sq. yard plot, it brings together marble-clad interiors, custom gold detailing, and a warm, cohesive palette to create a home that feels both grand and comfortable. Every space in this residence was thoughtfully planned around the family’s daily routine, from the marble-clad drawing area to the private bedrooms upstairs. The result is a home that feels warm, functional, and distinctly personal — a true reflection of Maverick Interior & Construction’s approach to family-focused design. Interior design Bahria Town Karachi projects like this one reflect Maverick Interior & Construction’s commitment to functional, family-first spaces. From custom joinery to marble finishes, every detail was chosen to suit the homeowner’s lifestyle and taste.

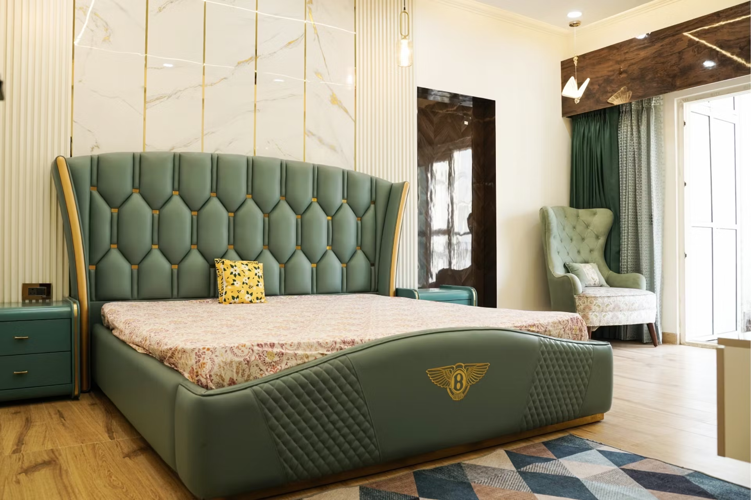
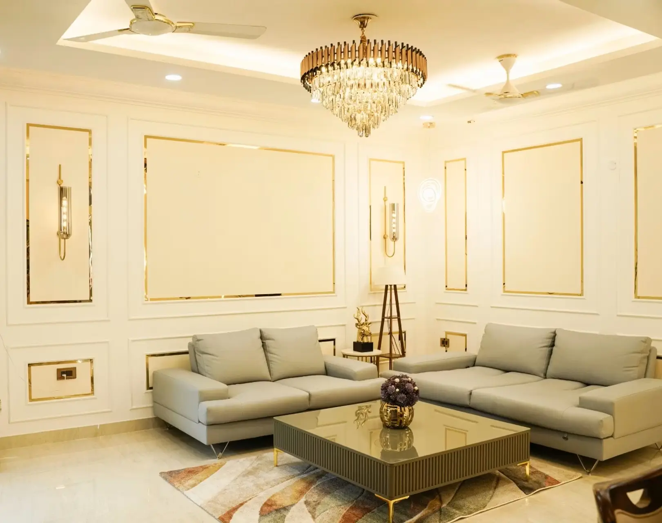
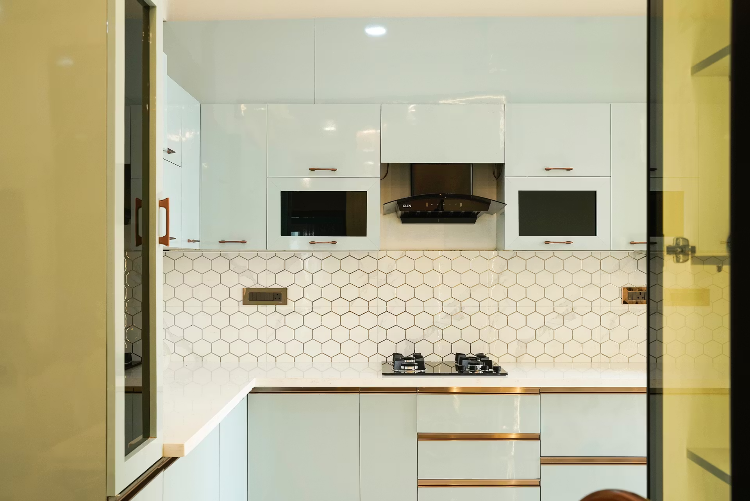
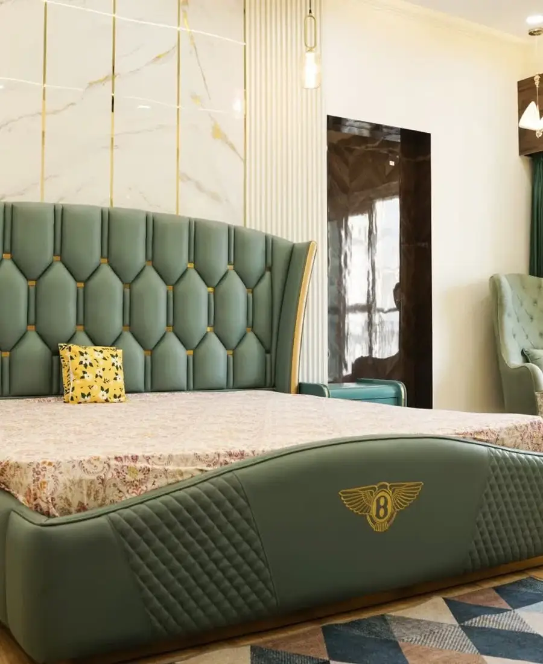
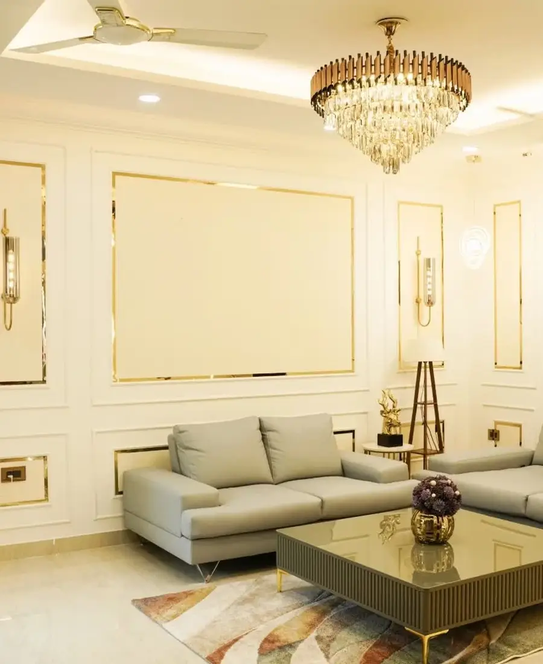
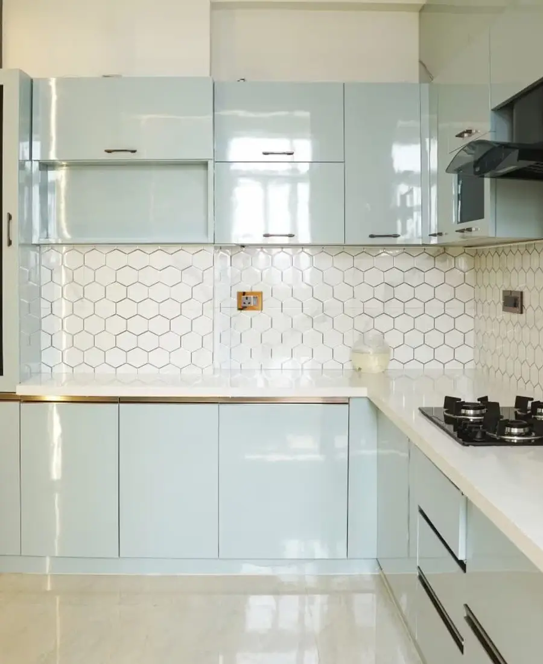
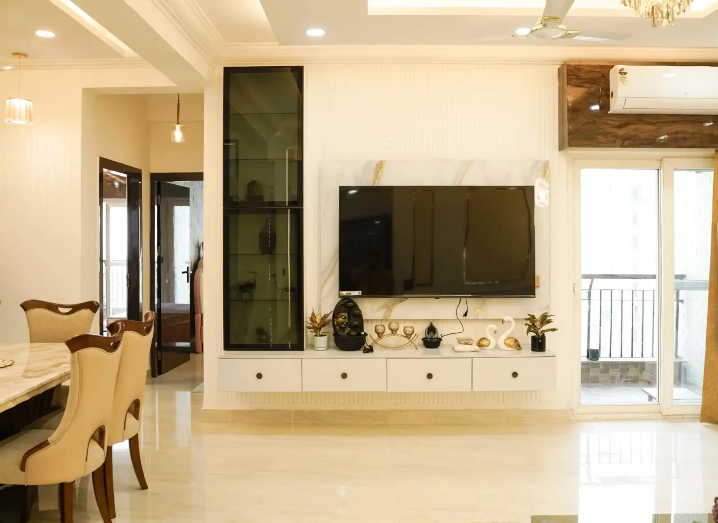
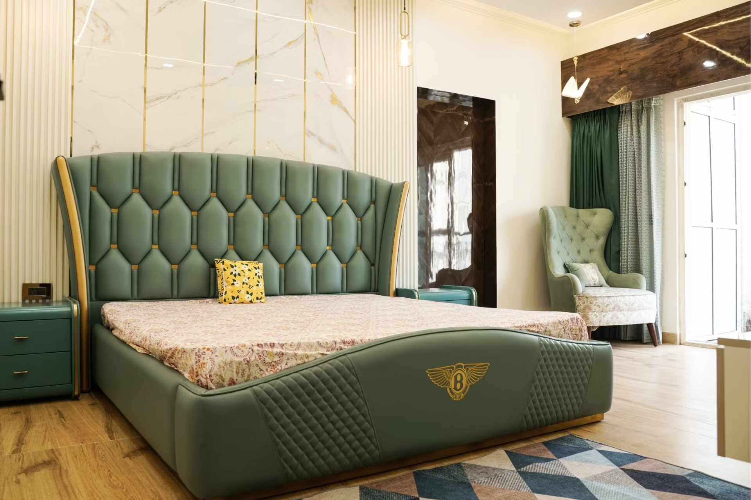
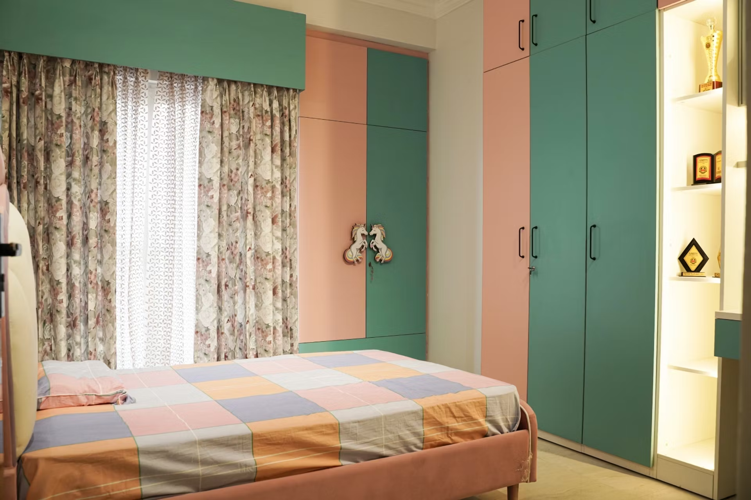
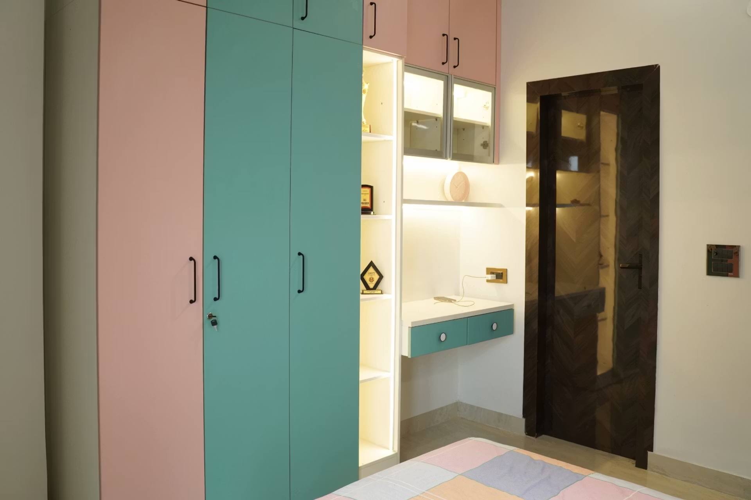
The ground floor opens into a marble-topped dining and drawing area accented with mirror-work paneling, flowing seamlessly into a modern sage-toned kitchen with hexagonal tile detailing. The living room is anchored by a statement chandelier and gold-trimmed wall paneling, while upstairs, the master bedroom features a bold emerald leather headboard set against a marble feature wall. Multiple guest bedrooms and a kids’ room continue the residence’s signature palette of muted greens, warm woods, and brushed gold accents, tying the entire home together into one cohesive design story.
For more design inspiration, see this guide on interior design trends.

Features.

Custom Joinery & Detailing
The residence features custom-designed wall paneling, mirror-work accents, and gold-trimmed detailing throughout the drawing, dining, and living areas — creating a cohesive, high-end finish that reflects the client's personal taste.
Modern Modular Kitchen
A fully modular kitchen finished in soft sage tones with hexagonal tile backsplash, combining functionality with a clean, contemporary look that complements the rest of the home.
Elegant Bedroom Interiors
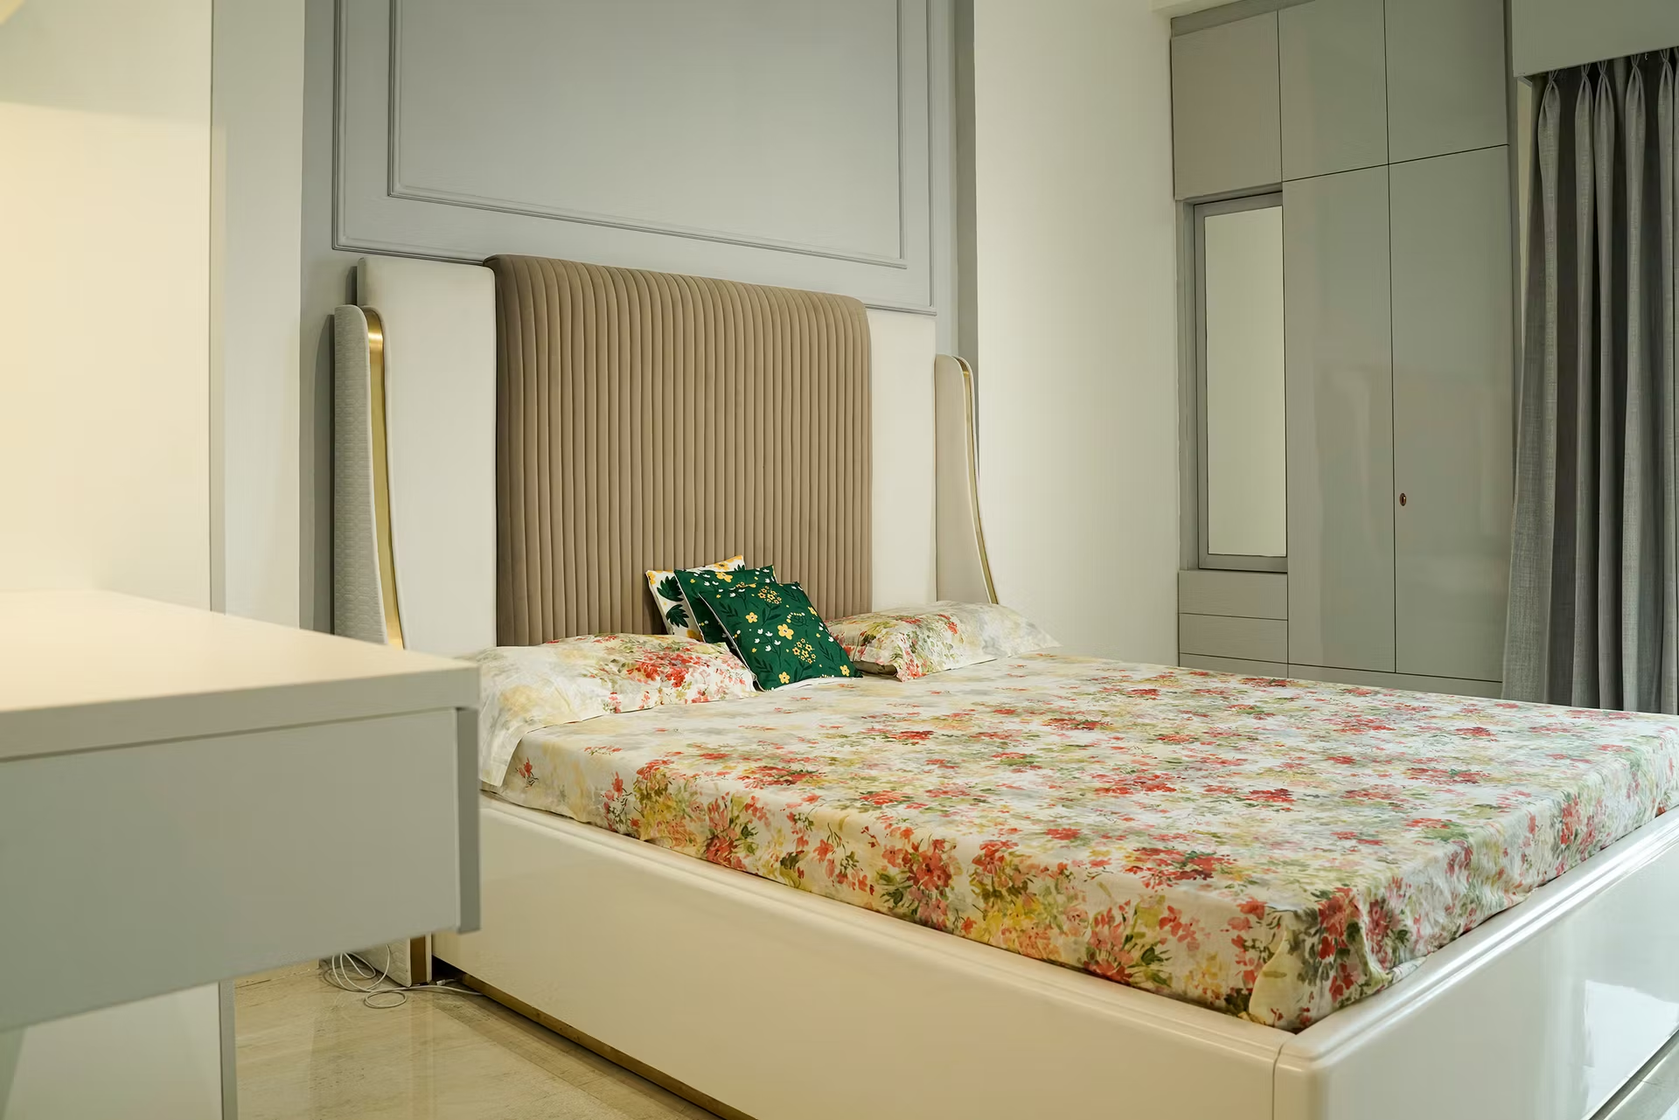
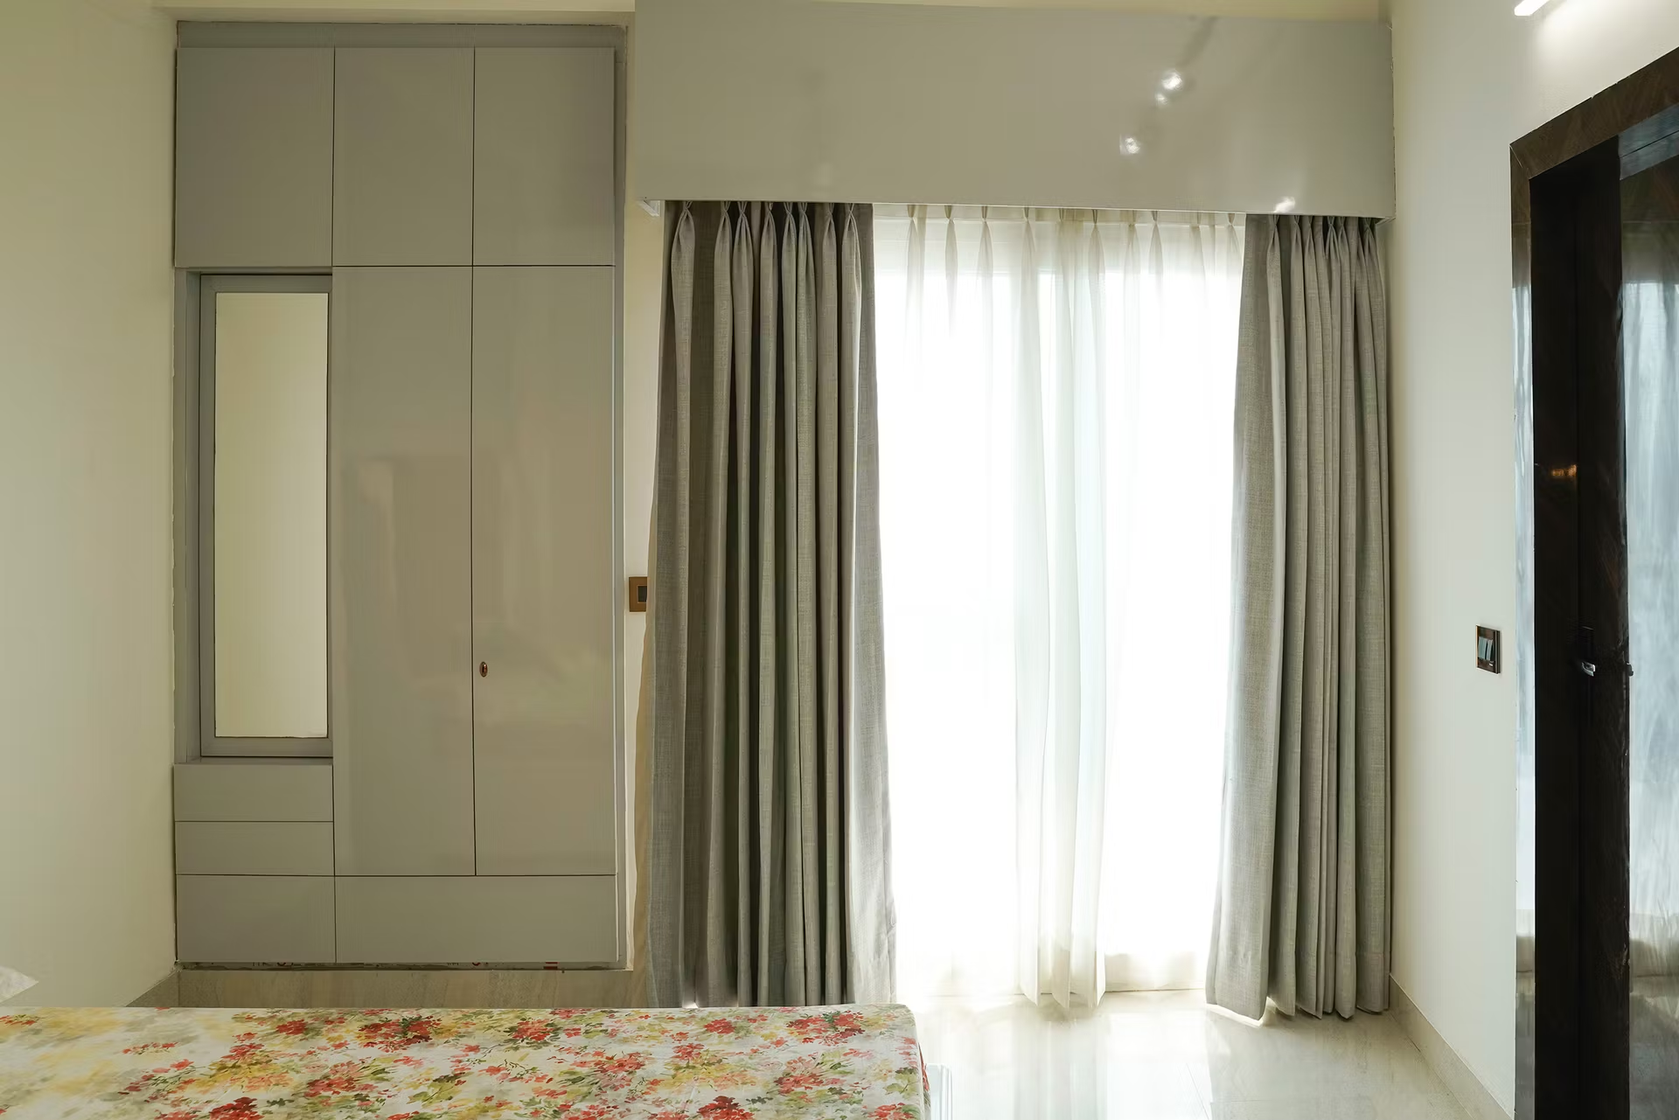
The master and guest bedrooms showcase bold color palettes, statement headboards, and marble feature walls, with each guest and kids' room carrying forward the home's signature warm-wood and brushed-gold aesthetic.

Function

Spanning a 500 sq. yard plot in Bahria Town, Karachi, this family residence combines functional room layouts with a warm, cohesive material palette — from the kitchen to the bedrooms — designed around everyday family living.

300 Sq. Ft.

Living Room.

A warm, marble-clad living space anchored by a statement chandelier and gold-trimmed wall paneling — designed as the heart of the home for both family time and hosting guests.

Custom gold-trimmed wall paneling.
Statement chandelier with layered lighting.
Marble flooring throughout.

190 Sq. Ft.

Bedroom.

The master bedroom features a bold emerald leather headboard set against a marble feature wall, creating a private, restful retreat within the home.

Emerald leather upholstered headboard.
Marble feature wall.
Custom nightstands with brushed gold accents

Project Teams

Principal Architect
3D Visualization Specialist
Interior Design Specialist
Marketing
Muhammad Fuzail
Muhammad Waqas
Muhammad Fuzail
Arhan Mughal

Customers talk about the project

PREVIOUS PROJECT
NEXT PROJECT
Prev
Next
Select the fields to be shown. Others will be hidden. Drag and drop to rearrange the order.
  • Image
  • SKU
  • Rating
  • Price
  • Stock
  • Availability
  • Add to cart
  • Description
  • Content
  • Weight
  • Dimensions
  • Additional information
Click outside to hide the comparison bar
Compare