
Family Home – Taimour Baig
- Design
- interior
Taimour Baig
Askari 5, Karachi
1 Crore 10 Lakh PKR
3200 Sq. Ft
Completed in 2025
Description.
MAVERICK INTERIOR & CONSTRUCTION PRESENTS THE TAIMOUR BAIG RESIDENCE, A WARM AND ELEGANT FAMILY HOME DESIGNED FOR EVERYDAY COMFORT AND STYLE.
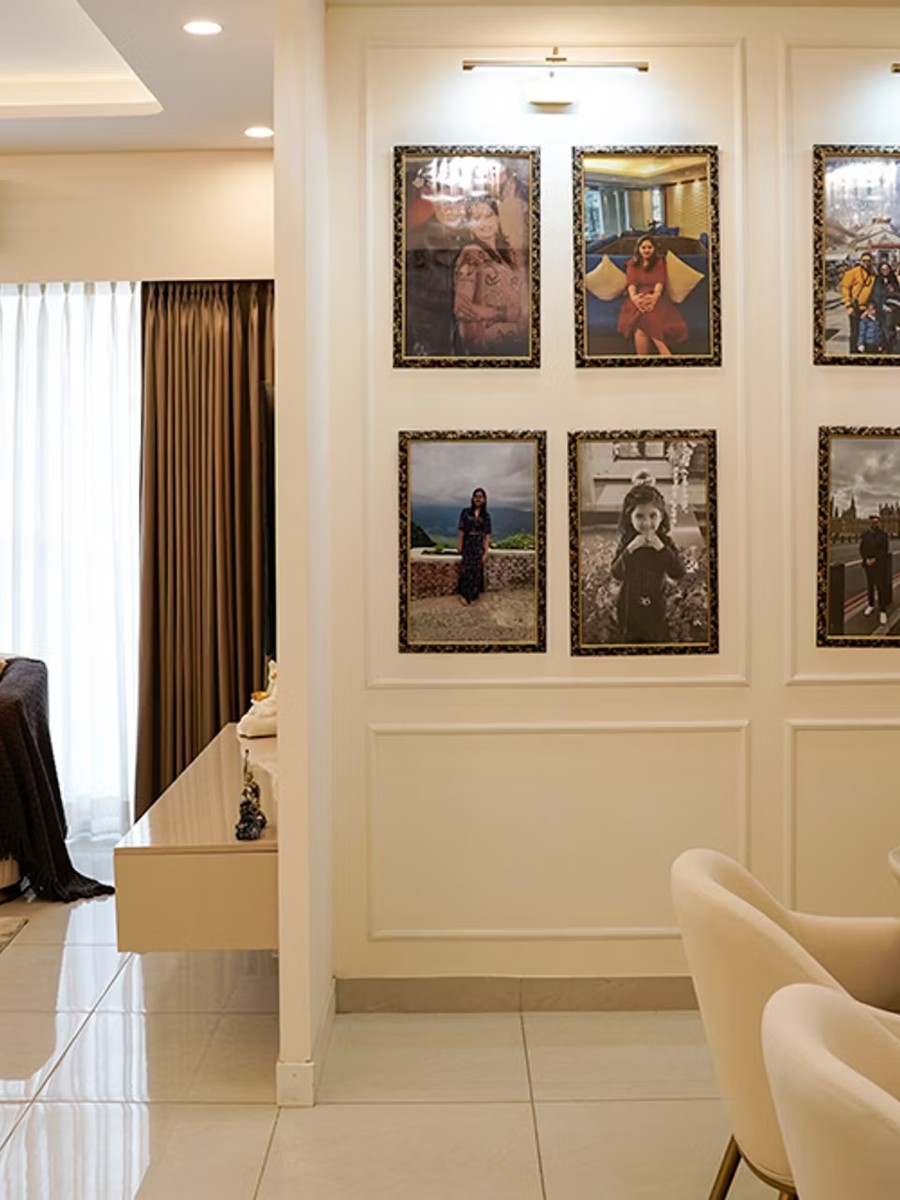
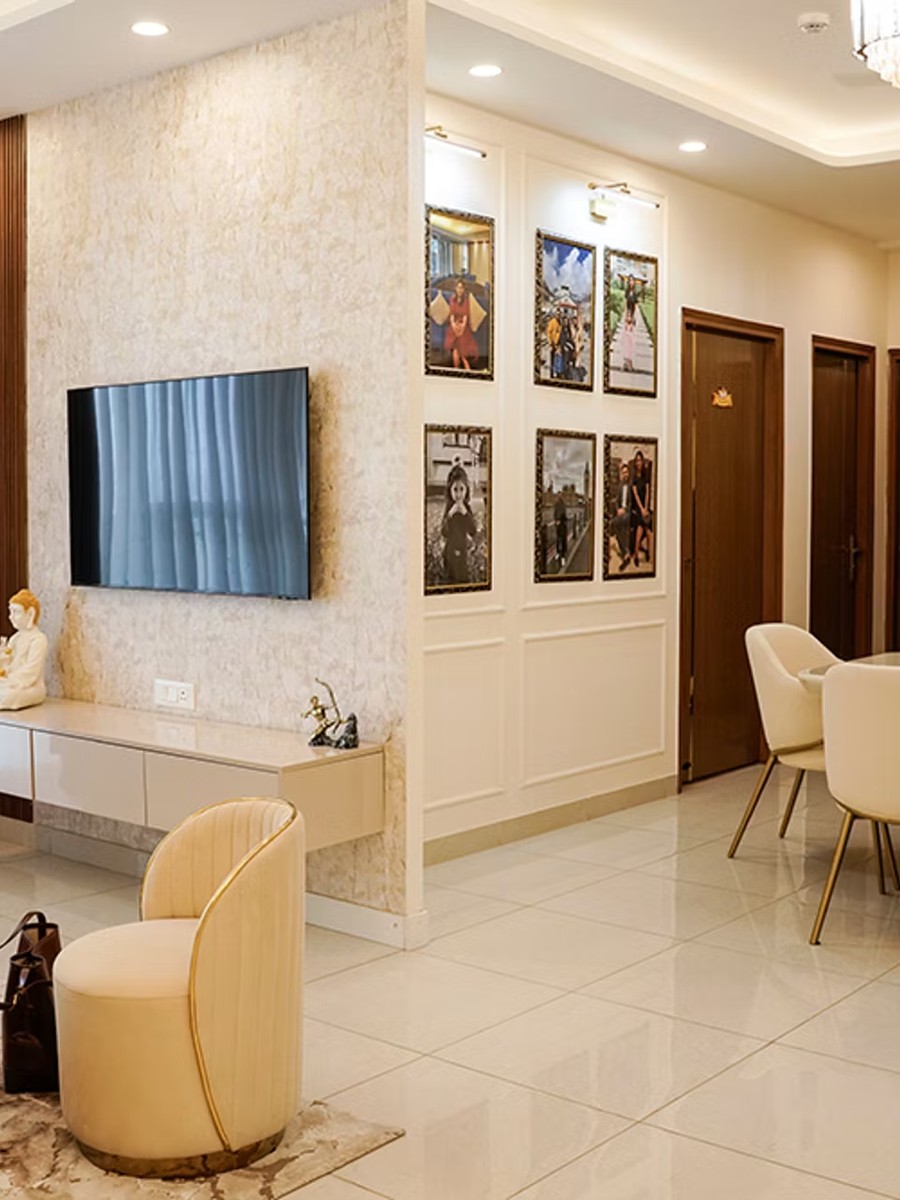
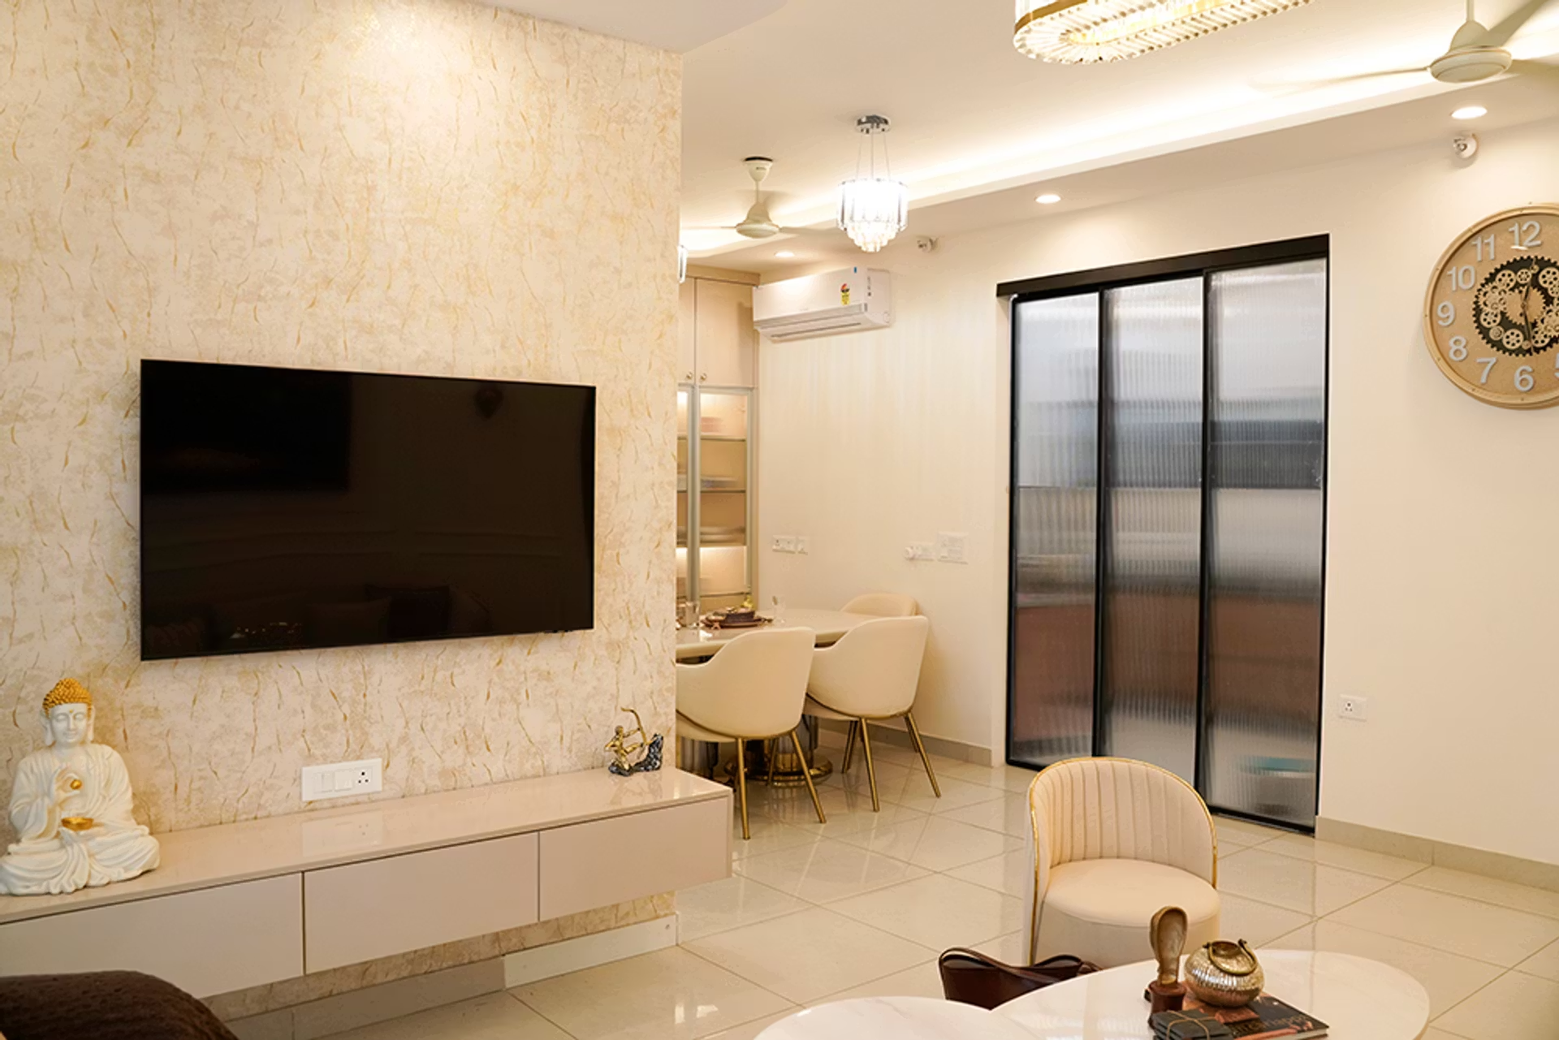
Interior design Karachi is showcased at its finest in this spacious family home, where soft neutral palettes, rich velvet textures, and warm ambient lighting come together across every room to create a refined, livable space designed for a growing family.
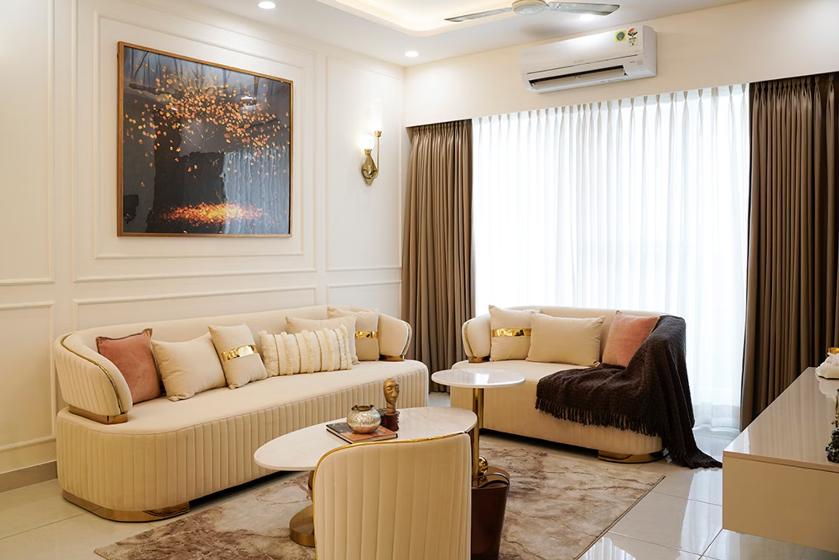
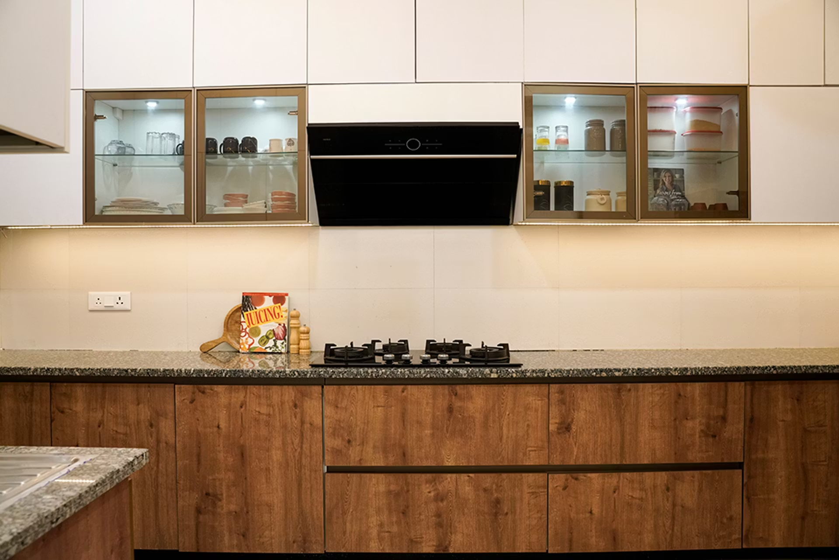
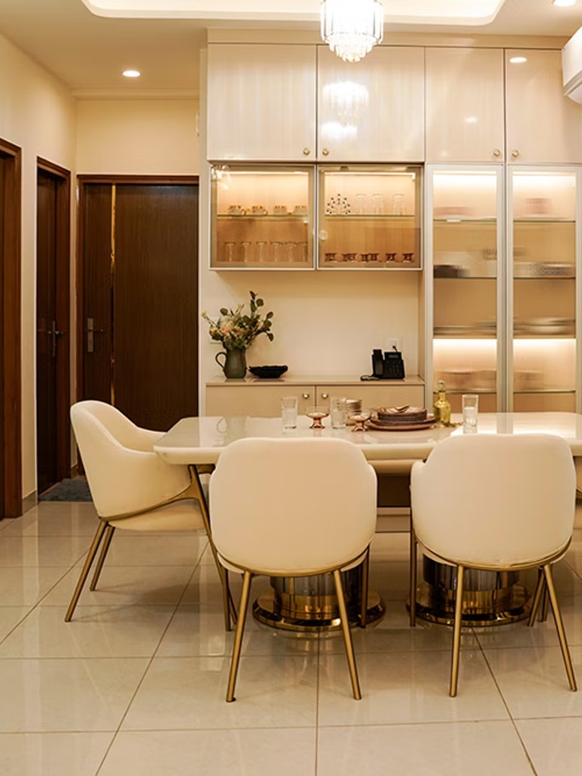
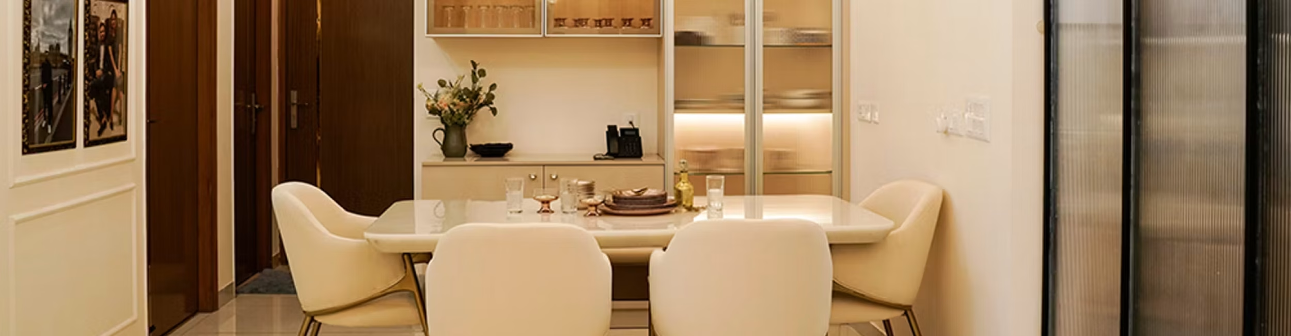
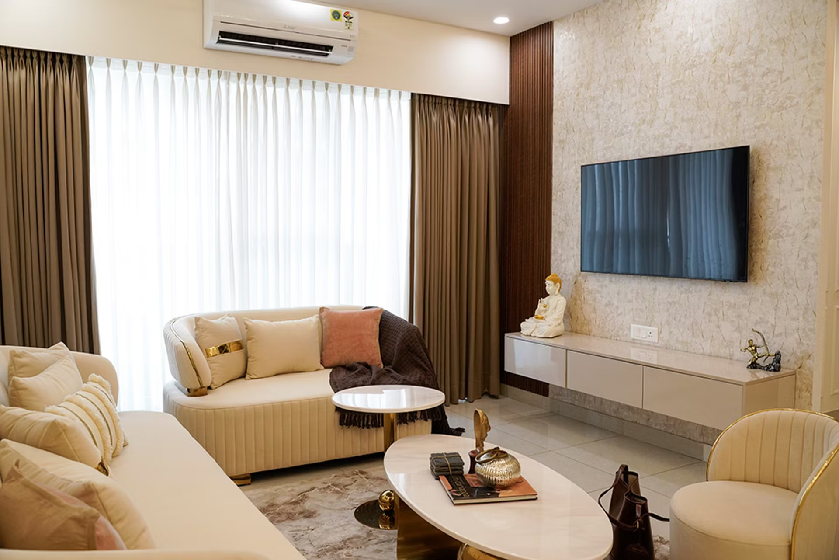
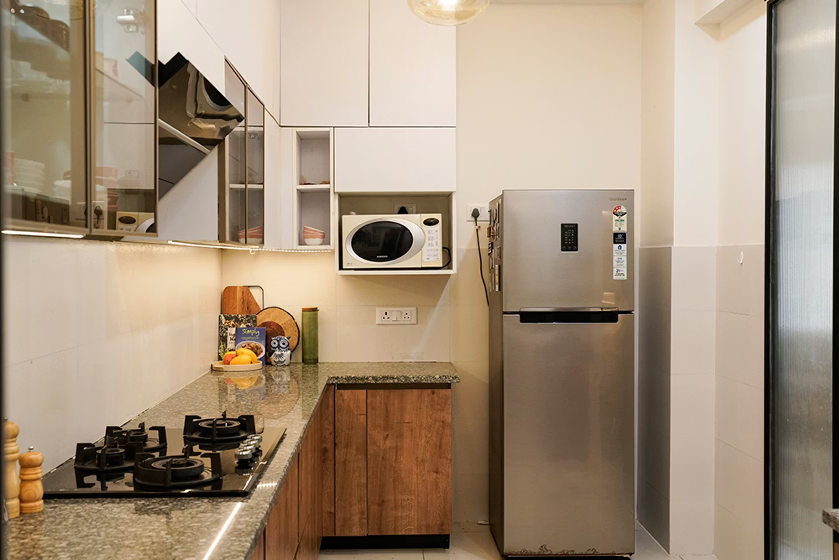
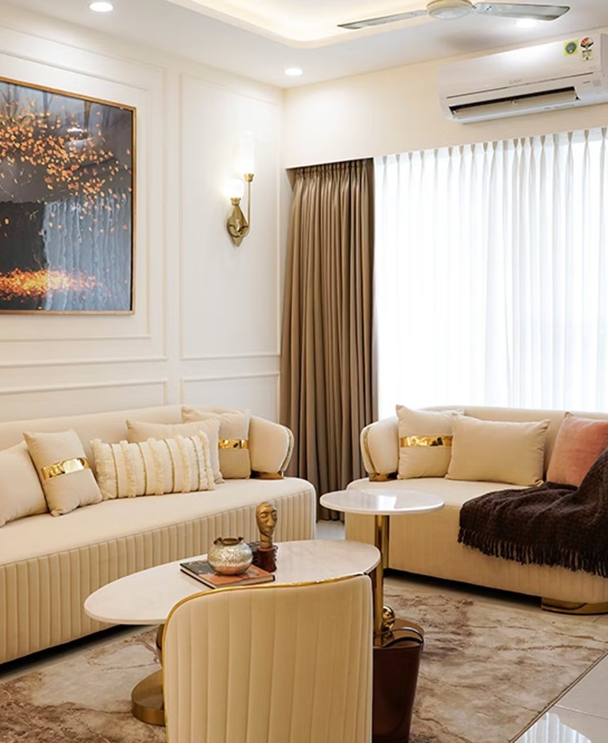
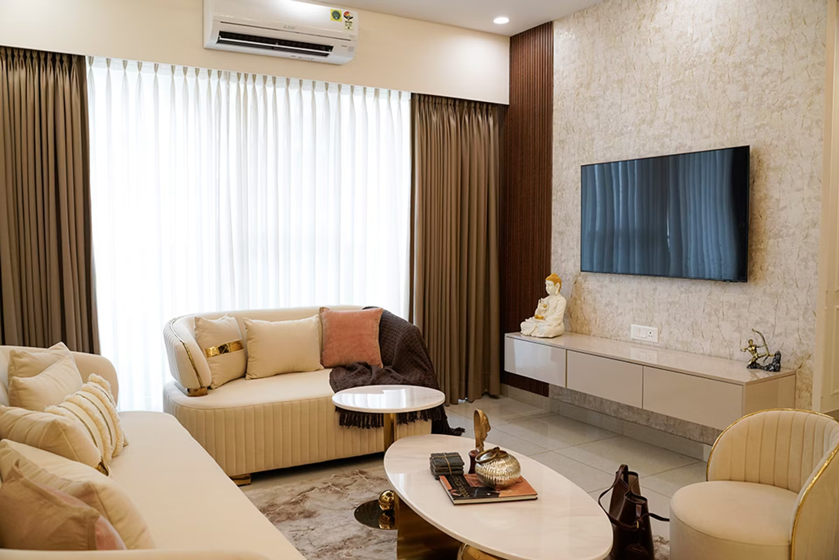
The living room features a plush cream sectional with blush and gold accents, while the dining area impresses with a marble-top table and an illuminated crockery display unit. The kitchen combines glass-front cabinetry with warm wood-toned units, balancing style with everyday practicality.
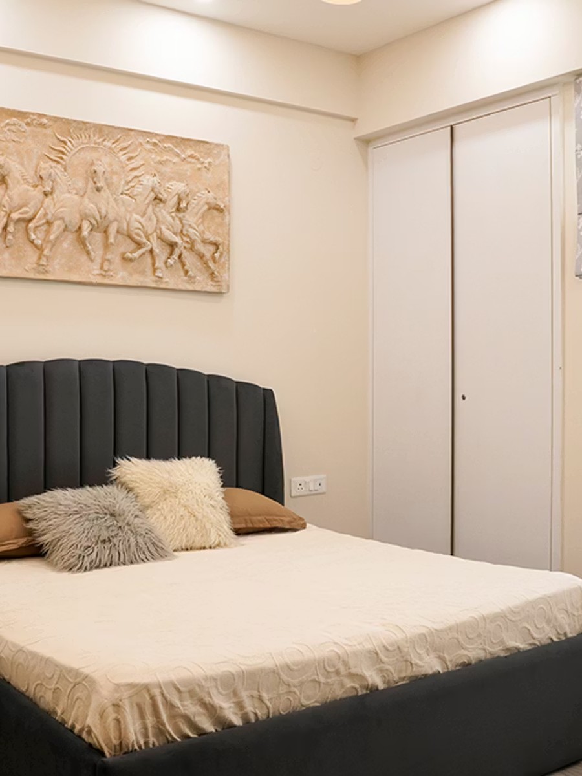
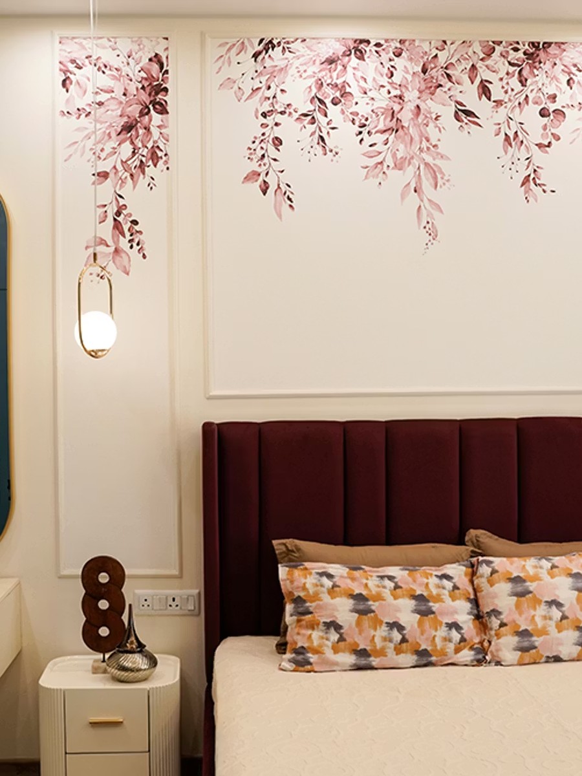
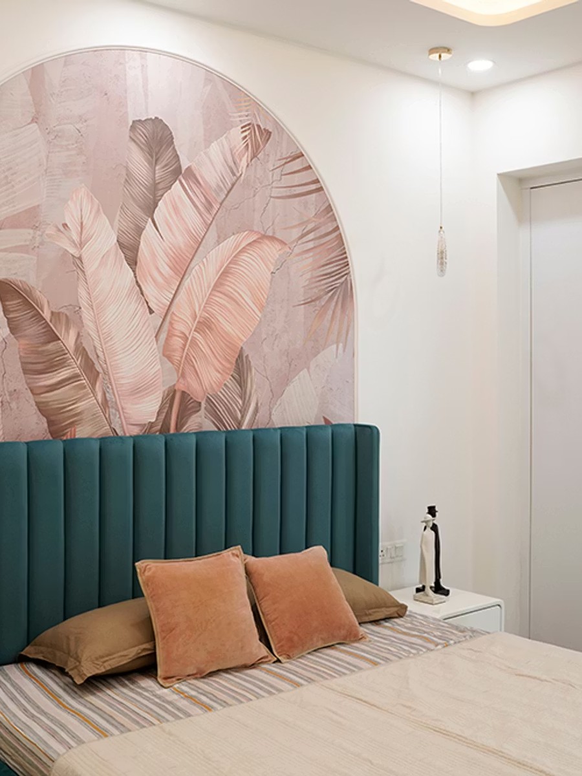
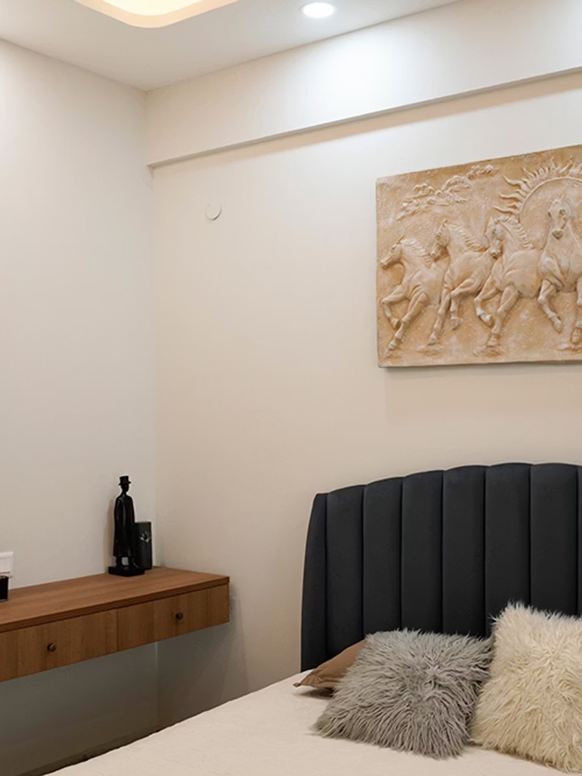
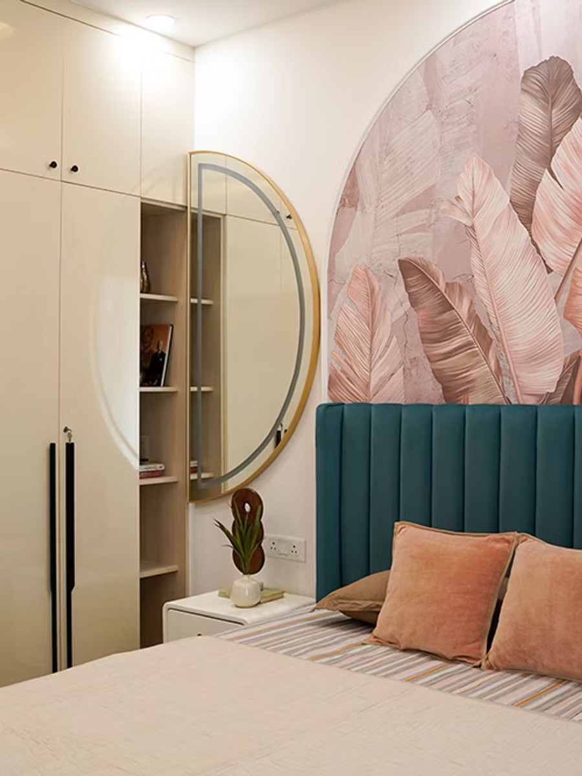
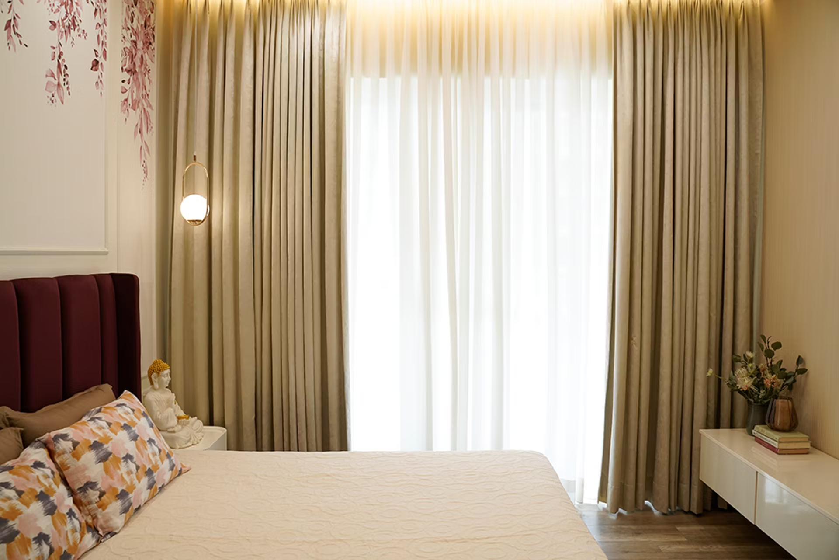
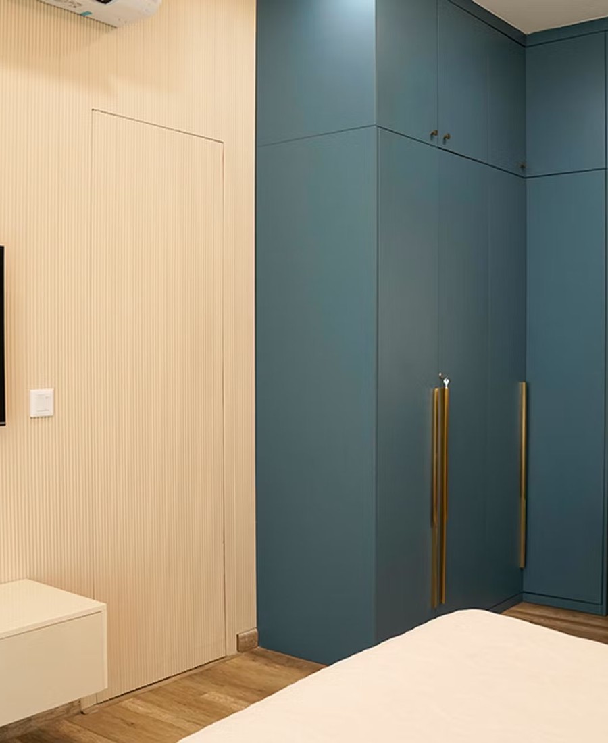
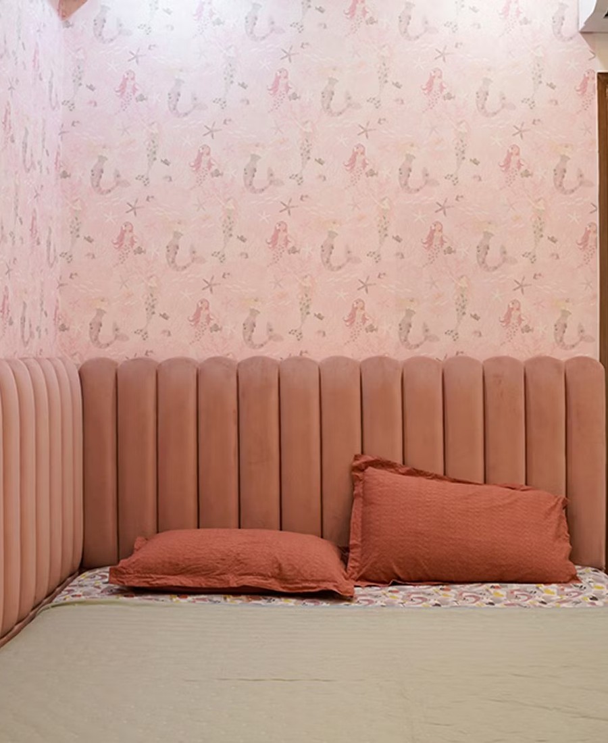
The master bedroom is a true retreat, anchored by a deep maroon upholstered headboard against a delicate floral wall mural. Two guest bedrooms bring their own character, and the kids’ room adds a playful touch with mermaid-themed wallpaper. A dedicated TV lounge rounds out the home’s shared living spaces.
This project reflects Maverick Interior & Construction’s expertise in interior design Karachi families trust for stylish, functional living spaces. Explore our completed Portfolio Works to see more of our design work across Karachi.
Features.
Floral-Accented Master Suite
Warm Modular Kitchen
Elegant Living Room Design
Elegant Dining Area
Function
Spanning across every corner of this Karachi residence, the Taimour Baig home combines warm, everyday comfort with thoughtful design choices in each functional zone. From the shared living and dining spaces to the private bedrooms, every area was planned to work seamlessly together — a true example of interior design Karachi families can trust for their everyday living needs.
Dining Function
An elegant space designed for everyday family meals as well as hosting guests in style.
250 Sq. Ft.
Living Room.
A warm, welcoming living space anchored by a plush cream sectional and statement wall art — designed as the heart of the home for family time and hosting guests.
280 Sq. Ft.
Master Bedroom.
The master bedroom pairs a deep maroon upholstered headboard with a delicate floral wall mural, creating a refined, restful retreat within the home.
180 Sq. Ft.
Kitchen.
A modern, functional kitchen combining glass-front cabinetry with warm wood-toned base units — practical storage paired with everyday style.
160 Sq. Ft.
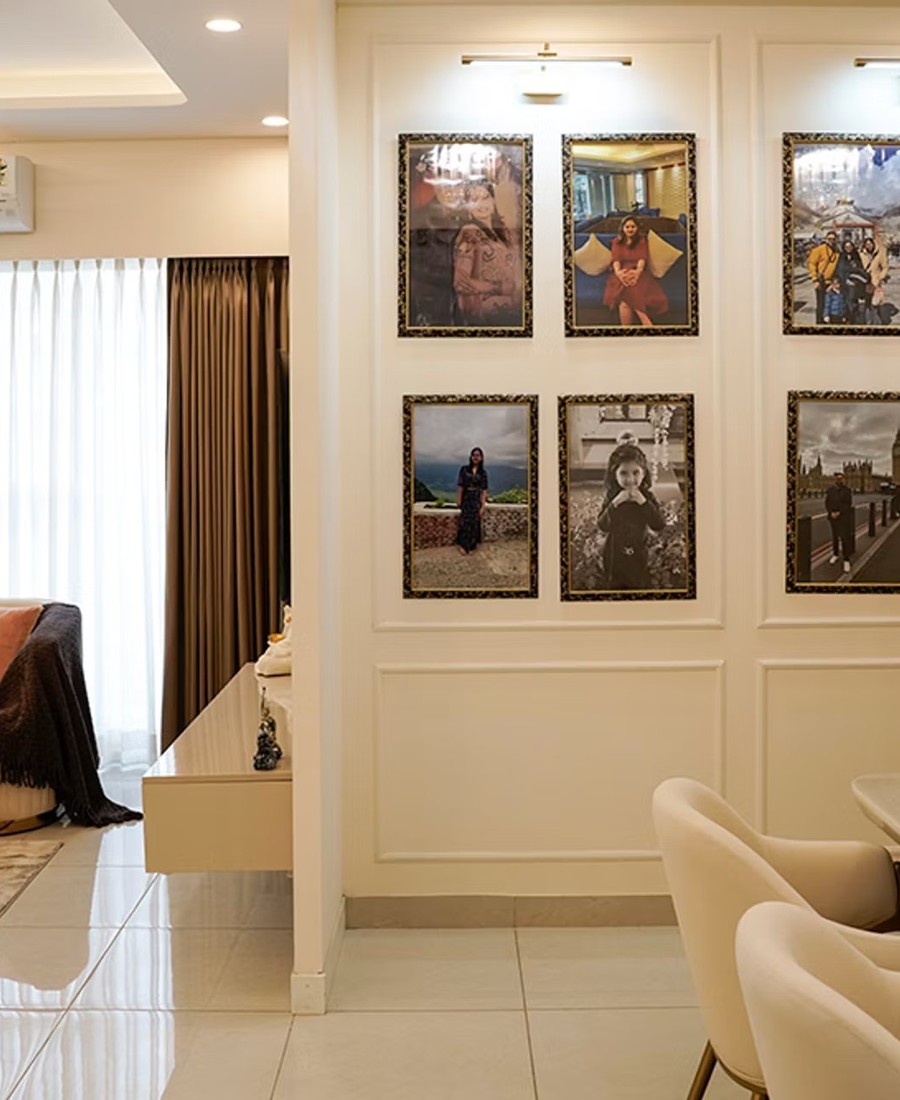
Dining Area.
An elegant dining space featuring a marble-top table, gold-accented chairs, and an illuminated crockery display unit for everyday family meals and hosting guests.